
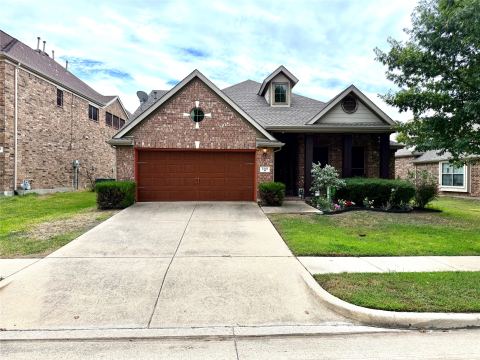
490 Oak Hills Lane, Fate, TX 75189
3 bd 3 ba 2,257 sq ft House · Built 2012
About this home
Welcome home to this gorgeous retreat designed for comfort, space, and making lifelong memories. Featuring 3 spacious bedrooms and 2.5 baths, the office has a closet and could be used for a fourth bedroom if needed. This home offers the perfect layout for families of all sizes. Step inside to an inviting open floorplan that seamlessly connects the living, dining, and eat-in kitchen—ideal for entertaining or everyday living. The heart of the home is the spectacular kitchen, complete with granite, custom cabinetry a lg center island, gas cooktop, walk-in pantry & abundant cabinet & counter space. The kitchen provides plenty of space for gathering, whether it’s morning coffee or family dinners. The living room and primary bedroom have beautiful, coffered ceilings. There is ample storage throughout so staying organized is effortless. The spacious 2 car garage has built in shelves for plenty of storage options. The large backyard is a true highlight, featuring a concrete patio and your own private pool with waterfall feature, no immediate rear neighbors and farmland behind. You’ll love the peaceful, open views. Residents of Williamsburg enjoy exceptional amenities including scenic walking trails, parks, a clubhouse, fitness center, splash pads, and multiple community pools. The community also offers the convenience of an on-site elementary and middle school, making daily routines a breeze.
Features
- Inside: DoubleVanity,EatInKitchen,GraniteCounters,KitchenIsland,OpenFloorplan,Pantry,SmartHome,WalkInClosets,WiredForSound
- Appliances: Dishwasher,GasCooktop,Disposal,GasOven,Microwave,Refrigerator,TanklessWaterHeater,VentedExhaustFan
- Parking: Concrete,DirectAccess,GarageFacesFront,Garage,GarageDoorOpener
- Laundry: WasherHookup,DryerHookup,ElectricDryerHookup,LaundryInUtilityRoom
Where it is
Similar homes in Fate


Listing information comes from the North Texas Real Estate Information Systems (NTREIS) IDX program and is deemed reliable but not guaranteed. Price and status can change; the listing agent has the latest.
Talk to a Realtor
We'll connect you with a local Realtor who can get you in to see this home.

Create an account to save this house
And so much more…
- Keep your saved homes on every device
- Build open-house tours and get the best driving route
- Alerts when new homes match what you like
- One tap to a local Realtor when you're ready to see one
Are you a Realtor? Log in here