$2,750,000$1,245 / sq ft
2 bd · 3 ba · 2,208 sf
4502 Abbott Avenue 317, Highland Park
3 bd 4 ba 3,821 sq ft House · Built 1957
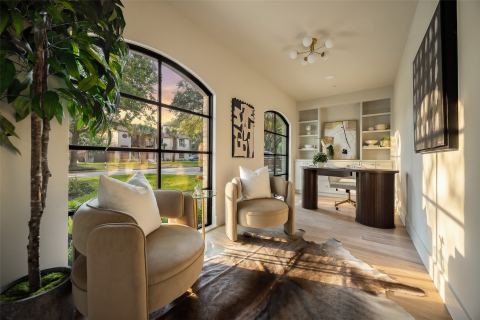
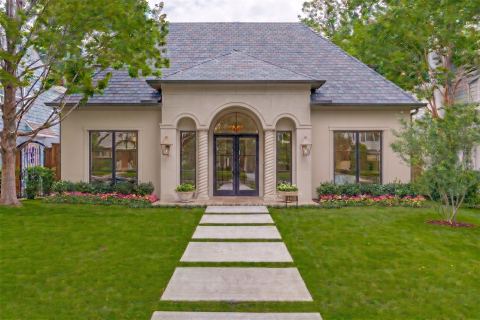
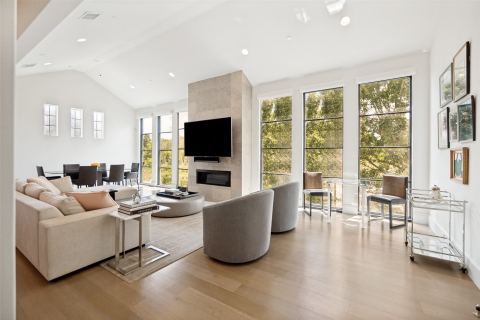
Southern charm meets modern sophistication in this exceptional West Highland Park home; set on an expansive 0.27-acre lot with an impressive 80 feet of frontage. A stately front porch is accented by a herringbone brick pattern, gas-lit lanterns, and Potter Ironworks columns. A Vermont slate roof installed in 2026 paired w copper standing-seam roofs complete the refined exterior. Inside, a limestone foyer opens to living and dining spaces with abundant natural light, nine-foot ceilings, museum-finish walls, and art lighting. A marble-trimmed fireplace anchors the living room, while floor-to-ceiling windows overlook the generous backyard and screened porch. A cozy den with wainscoting and wallpaper lining the perimeter, and built-in bookcases offer a retreat for family time or a home office. Both the dining room and den have doors with the option to enclose for a more private setting. The jewel-box powder bathroom is lined in Osborne and Little wallpaper and beautiful brass hardware. The gourmet kitchen features recently installed Wolf double ovens and a Cove dishwasher (both 2025); double refrigeration beverage drawers, a six-burner gas cooktop w heated lamps, and Jenn Air refrigeration. The kitchen Neolith surfaces and custom cabinetry with paneled appliances contribute to the light, bright atmosphere. The breakfast area overlooks the mature yard and the bar tucked in the kitchen comes with a wine refrigerator, plenty of storage, and a filtered water sink with an instant hot water faucet. Towards the back, the mudroom provides an organized landing place and convenient garage and driveway access. Upstairs are three spacious bedrooms with three en-suite full bathrooms, and a laundry room full of storage. The primary suite boasts views of the expansive, mature yard with two walls of windows that create a tree-house effect; a generous walk-in closet, and a bathroom with heated floors, dual sinks, a freestanding tub, and an oversized shower with a stunning Neolith slab.
2 bd · 3 ba · 2,208 sf
4502 Abbott Avenue 317, Highland Park
Listing information comes from the North Texas Real Estate Information Systems (NTREIS) IDX program and is deemed reliable but not guaranteed. Price and status can change; the listing agent has the latest.
We'll connect you with a local Realtor who can get you in to see this home.

And so much more…
Are you a Realtor? Log in here
We use cookies. They keep your tour list and preferences, and help us measure and improve the site and show ads. Privacy policy

See open houses near you? Share your location and we’ll show the closest homes and start your tour from where you are. You can always type an address instead.