
4413 Chaparral Creek Drive, Fort Worth, TX 76123
4 bd 3 ba 2,147 sq ft House · Built 2005
About this home
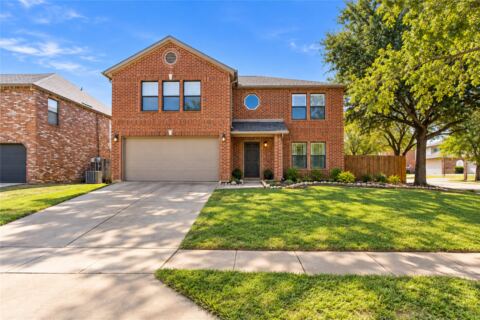
Welcome to this spacious two-story home nestled in the desirable Summer Creek Ranch community. Featuring 4 bedrooms and 2.5 bathrooms, this home offers a functional layout with plenty of space for comfortable living and entertaining. Upon entering, you’re greeted by wood flooring and soaring ceilings in the front living room, creating a warm and inviting first impression. The kitchen features stainless steel appliances and opens to the dining area and second living space, complete with a wood-burning fireplace perfect for gathering with family and friends. A convenient half bathroom and laundry room are also located on the first floor. Upstairs, you’ll find all four bedrooms, including three bedrooms situated together and a private primary suite tucked away for added privacy. The spacious backyard features an oversized patio, providing an ideal setting for outdoor dining, family gatherings, and entertaining. With its versatile floor plan, inviting living spaces, and generous outdoor area, this Summer Creek Ranch home is ready to welcome its next owners.
Features
- Inside: Built In Features, Decorative Designer Lighting Fixtures, Eat In Kitchen, Cable Tv
- Outside: Lighting, Rain Gutters
- Appliances: Dishwasher, Electric Oven, Electric Range, Disposal
- Parking: Door Single, Garage
- Laundry: Laundry In Utility Room
Where it is
Similar homes in Fort Worth
Listing information comes from the North Texas Real Estate Information Systems (NTREIS) IDX program and is deemed reliable but not guaranteed. Price and status can change; the listing agent has the latest.
Talk to a Realtor
We'll connect you with a local Realtor who can get you in to see this home.

Create an account to save this house
And so much more…
- Keep your saved homes on every device
- Build open-house tours and get the best driving route
- Alerts when new homes match what you like
- One tap to a local Realtor when you're ready to see one
Realtor? Log in or create a Realtor account here