
4326 Mendenhall Drive, Dallas, TX 75244
4 bd 4 ba 3,607 sq ft House · Built 1964
About this home
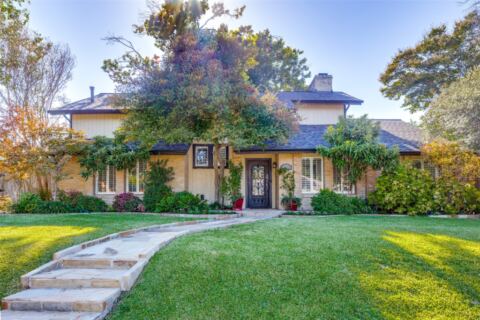
Seller asked to BRING ALL OFFERS! Welcome home to 4326 Mendenhall, a sprawling, updated single-story in Hockaday Manor, centrally located in the Dallas Private School Corridor and just minutes from some of the best private schools, shopping, and dining in Dallas. Built in the 1960s on a large, mature lot, the home offers 4 bedrooms, 3.5 baths, and roughly 3,607 square feet of single-story living with a sprawling footprint made for entertaining. A gracious grand entryway opens to an easy, open layout with multiple living areas, including a spacious family room with fireplace and a separate living room, plus a generous fourth bedroom well suited to multigenerational living. Hosting flows from gathering to gathering across a formal dining room and a breakfast nook that flank a chef's kitchen anchored by a quartz island, custom cabinetry, and upgraded Bertazzoni appliances, built to handle everything from weeknight dinners to large parties. The private primary suite is a true retreat, with a spa-style bath featuring dual vanities and a soaking tub, a walk-in closet, and additional storage, while wide-plank hardwoods, a newer roof, a dedicated laundry room, and a two-car garage cover the essentials. The entertainment carries outdoors to a private pool and a 34-foot climate-controlled sunroom that works year-round as a bonus room, home office, or playroom. Mature trees and a generous lot give you room to spread out, with space for gatherings, play, or future ideas. Single-story living means no stairs and easy flow throughout, a genuine find on a lot this size in the corridor. Ready for a few light finishes to make it your own.
Features
- Inside: In Law Floorplan, Kitchen Island, Open Floorplan
- Outside: Awnings, Storage
- Appliances: Dishwasher, Disposal, Refrigerator
- Parking: Door Multi, Garage, Garage Door Opener, Garage Faces Rear
- Laundry: Washer Hookup, Dryer Hookup
Where it is
Similar homes in Dallas
Listing information comes from the North Texas Real Estate Information Systems (NTREIS) IDX program and is deemed reliable but not guaranteed. Price and status can change; the listing agent has the latest.
Talk to a Realtor
We'll connect you with a local Realtor who can get you in to see this home.

Create an account to save this house
And so much more…
- Keep your saved homes on every device
- Build open-house tours and get the best driving route
- Alerts when new homes match what you like
- One tap to a local Realtor when you're ready to see one
Realtor? Log in or create a Realtor account here