
4258 County Road 204, Alvarado, TX 76009 Under contract
4 bd 3 ba 2,566 sq ft House · Built 2026
About this home
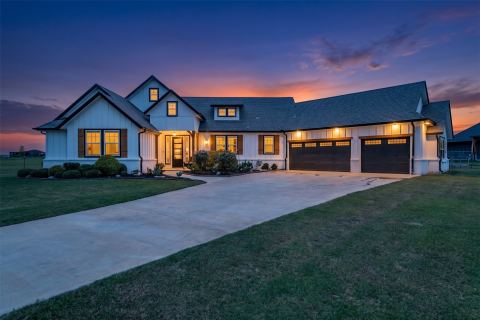
4258 CR 204 sits on 3.356 acres in Alvarado and features a 2,566-square-foot barndominium with 4 bedrooms, 2.5 baths, an attached side-entry two-car garage, and covered front and rear porches. The open-concept living, dining, and kitchen areas include a walk-in pantry, mudroom, and separate laundry room. The primary suite offers a garden tub, dual vanities, separate shower, and spacious walk-in closet. A detached 40x40 workshop provides approximately 1,600 square feet with electrical service, a half bath, and double roll-up doors, offering space for equipment, vehicles, RV or boat storage, hobbies, or a home-based business. Additional features include a standing-seam metal roof, spray-foam insulation, aerobic septic system, gated entrance, and fencing. Located OUTSIDE CITY LIMITS and served by Alvarado ISD. No deed restrictions.
Features
- Inside: Built In Features, Granite Counters, High Speed Internet, Kitchen Island, Open Floorplan, Pantry, Walk In Closets
- Outside: Private Entrance, Private Yard, Storage
- Appliances: Dishwasher, Electric Range, Disposal, Microwave, Refrigerator
- Parking: Concrete, Door Multi, Garage, Garage Door Opener, Gravel, Gated, Private, Garage Faces Side, Side By Side, Boat, Rv Access Parking
- Laundry: Washer Hookup, Dryer Hookup, Electric Dryer Hookup, Laundry In Utility Room
Where it is
Similar homes in Alvarado
Listing information comes from the North Texas Real Estate Information Systems (NTREIS) IDX program and is deemed reliable but not guaranteed. Price and status can change; the listing agent has the latest.
Talk to a Realtor
We'll connect you with a local Realtor who can get you in to see this home.

Create an account to save this house
And so much more…
- Keep your saved homes on every device
- Build open-house tours and get the best driving route
- Alerts when new homes match what you like
- One tap to a local Realtor when you're ready to see one
Realtor? Log in or create a Realtor account here