
4242 Travis Street 102, Dallas, TX 75205 Pending
2 bd 3 ba 1,328 sq ft Townhome · Built 1981
About this home
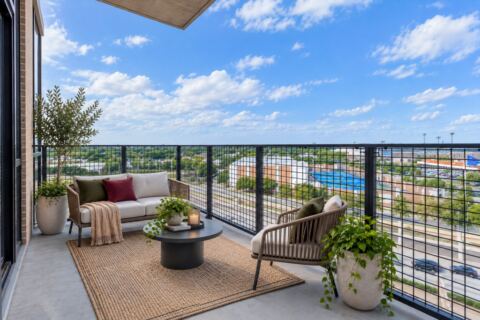
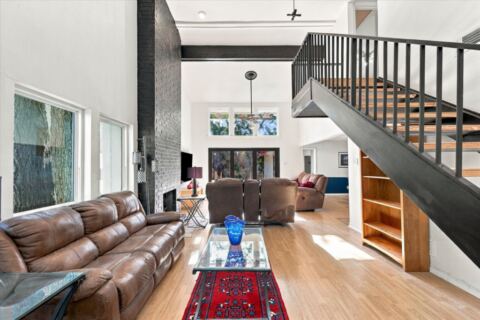
Designed for low-maintenance living, this sunlit townhome features an updated open-concept layout with an unbeatable location in the heart of Dallas' coveted Knox Street neighborhood. The main level flows seamlessly from a stylish kitchen into airy living and dining spaces, ideal for both everyday relaxing and lively hosting, with direct access to a charming private patio. Upstairs features two spacious bedroom suites with dedicated baths for total privacy, along with a flexible office space tailored for work-from-home days. The standout highlight is your personal rooftop terrace—an incredible private retreat to sip morning coffee, unwind at sunset, or entertain under the stars. Step outside your front door and enjoy ultimate walkability: stroll to Trader Joe’s, vibrant boutique shopping, acclaimed dining, and the Katy Trail just moments away. With a half-bath for guests and a true lock-and-leave lifestyle, this home offers modern urban living at its absolute finest.
Features
- Inside: Decorative Designer Lighting Fixtures, High Speed Internet, Open Floorplan, Walk In Closets, Wired For Sound
- Appliances: Dishwasher, Electric Oven, Electric Range, Electric Water Heater, Disposal, Microwave
- Parking: Additional Parking, Basement, Garage, Garage Door Opener, Guest, Secured
- Laundry: Electric Dryer Hookup, In Hall
Where it is
Similar homes in Dallas
Listing information comes from the North Texas Real Estate Information Systems (NTREIS) IDX program and is deemed reliable but not guaranteed. Price and status can change; the listing agent has the latest.
Talk to a Realtor
We'll connect you with a local Realtor who can get you in to see this home.

Create an account to save this house
And so much more…
- Keep your saved homes on every device
- Build open-house tours and get the best driving route
- Alerts when new homes match what you like
- One tap to a local Realtor when you're ready to see one
Realtor? Log in or create a Realtor account here