
4237 Cornerstone Circle, Granbury, TX 76048
4 bd 2 ba 2,314 sq ft House · Built 2025
About this home
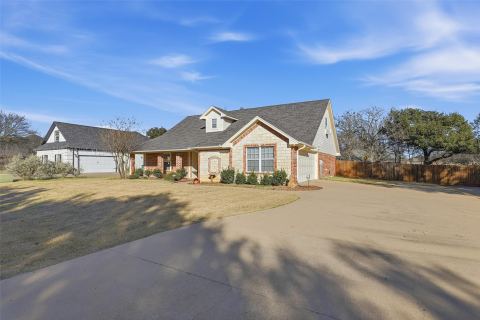
The Harrison floorplan – This stunning single-story home offers a thoughtfully designed open-concept layout with 4 bedrooms, 2 bathrooms, a private study, and approximately 2,314 square feet of living space. The chef-inspired kitchen features quartz countertops, large center island, cabinet hardware, undercabinet lighting, pendant lights, tiled backsplash, stainless steel appliances, gas range, walk-in pantry, and seamless flow into the spacious dining and living areas, creating the perfect setting for entertaining and everyday living. The private primary suite is tucked at the rear of the home and includes an attractive en-suite bathroom with quartz countertops, oversized 5-foot walk-in shower, dual sinks, and a spacious walk-in closet for added comfort and convenience. Secondary bedrooms provide flexible space for guests, home offices, workout rooms, or additional living needs. Additional highlights include tiled flooring in the entry, halls, living, dining, and wet areas, covered back patio, partial gutters, garage door opener, fenced backyard, landscaping package, sprinkler system, and D.R. Horton’s HOME IS CONNECTED smart home technology package. Conveniently located in the gated Sandstone Estates community in Granbury with easy access to shopping, dining, schools, and major commuter routes within Granbury ISD.
Features
- Inside: BuiltInFeatures,KitchenIsland,OpenFloorplan,Pantry
- Outside: RainGutters
- Appliances: Dishwasher,ElectricRange,Disposal,Microwave
- Parking: Concrete,Covered,Garage,GarageDoorOpener
- Laundry: WasherHookup,DryerHookup,ElectricDryerHookup,LaundryInUtilityRoom
Where it is
Similar homes in Granbury


Listing information comes from the North Texas Real Estate Information Systems (NTREIS) IDX program and is deemed reliable but not guaranteed. Price and status can change; the listing agent has the latest.
Talk to a Realtor
We'll connect you with a local Realtor who can get you in to see this home.

Create an account to save this house
And so much more…
- Keep your saved homes on every device
- Build open-house tours and get the best driving route
- Alerts when new homes match what you like
- One tap to a local Realtor when you're ready to see one
Are you a Realtor? Log in here