
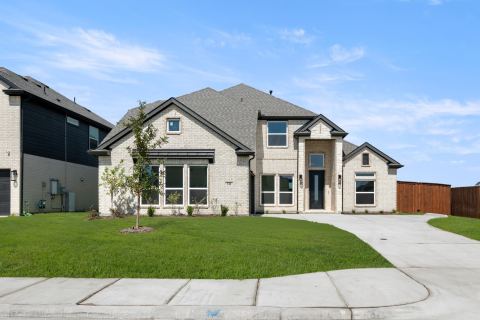
422 Crestview Drive, Midlothian, TX 76065
5 bd 4 ba 4,182 sq ft House · Built 2021
About this home
**BUYER INCENTIVE!** Seller is offering up to $15,000 toward Buyer’s closing costs and or interest rate buy-down with acceptable offer. Buyer may use their lender of choice. This stunning 5-bedroom, 3.5-bath home offers 4,182 sq. ft. of beautifully designed living space, including a private office, media room, and loft. Like-new and barely lived in, this home is still under the builder’s transferable warranty and showcases impressive upgrades throughout. Highlights include grand 8-foot double front doors, a dramatic bridge walkway, and smart home technology. The chef’s kitchen features 42-in. Beech cabinetry, granite countertops, Frigidaire built-in appliances, a 36-inch 5-burner gas cooktop, and a large island with prep sink. The new washer and dryer convey as well as the TV and kitchen refrigerator! Enjoy Savant home automation, a Brentwood wiring package, and a Taexx® built-in pest control system for added comfort and convenience. Ideally located near US 287 and Hwy 67 with access to top-rated Midlothian ISD, plus nearby shopping, dining, and entertainment. A must-see home that truly feels brand new!
Features
- Inside: BuiltInFeatures,DryBar,DoubleVanity,EatInKitchen,GraniteCounters,HighSpeedInternet,KitchenIsland,Loft,Pantry,SmartHome,CableTv,WiredForData,WalkInClosets,WiredForSound
- Outside: Lighting,PrivateYard,RainGutters
- Appliances: SomeGasAppliances,ConvectionOven,DoubleOven,Dishwasher,GasCooktop,Disposal,GasOven,Microwave,PlumbedForGas,Refrigerator,TanklessWaterHeater,VentedExhaustFan,WaterPurifier
- Parking: Covered,DoorMulti,Driveway,Enclosed,Garage,GarageDoorOpener,GarageFacesSide
Where it is
Similar homes in Midlothian


Listing information comes from the North Texas Real Estate Information Systems (NTREIS) IDX program and is deemed reliable but not guaranteed. Price and status can change; the listing agent has the latest.
Talk to a Realtor
We'll connect you with a local Realtor who can get you in to see this home.

Create an account to save this house
And so much more…
- Keep your saved homes on every device
- Build open-house tours and get the best driving route
- Alerts when new homes match what you like
- One tap to a local Realtor when you're ready to see one
Are you a Realtor? Log in here