
4204 Ledgeview Road, Fort Worth, TX 76109
3 bd 3 ba 3,240 sq ft House · Built 1971
About this home
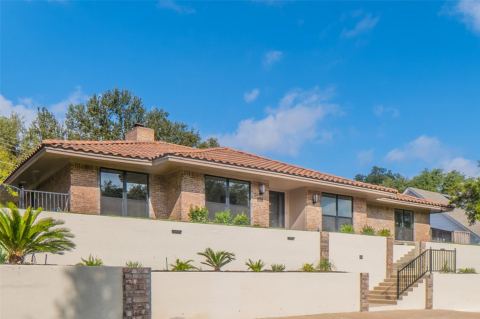
Designed by respected Fort Worth designer Clifton Wright, this custom Overton Park residence is a timeless expression of Spanish-inspired architecture. From its iconic red tile roof and graceful arches to its warm wood beams and inviting indoor-outdoor living spaces, every detail reflects the craftsmanship and thoughtful design that define exceptional custom homes. Set on a beautifully treed 0.38-acre lot in sought-after Overton Park, 4204 Ledgeview Road offers 3,240 square feet with three bedrooms and three full baths. The heart of the home is a chef’s kitchen featuring granite counters, a gas cooktop, double ovens, a built-in refrigerator, a breakfast bar island, and abundant storage. Skylights flood the space with natural light as it opens to the family and breakfast area, where walls of glass frame the stunning central courtyard and tranquil fountain. Entertainment options abound with an elegant dining room featuring a fireplace. The dramatic living room features vaulted ceilings, a wet bar, a fireplace, and views of the sparkling pool beyond. The expansive primary suite offers room for a sitting area, unique his-and-hers ensuite baths, and large windows overlooking a private courtyard with a fountain. Nearby, a versatile flex room with a wall of built-ins works perfectly as an office, gym, or living area. Two additional bedrooms feature walk-in closets; one currently serves as a wine room overlooking the pool but easily functions as a third bedroom. The oversized laundry room includes built-in cabinets, a sink, and space for an extra refrigerator and freezer. Outside, the pool, covered patio, greenhouse, and storage shed complete the property. Blending timeless architecture, exceptional indoor-outdoor living, and an unbeatable Overton Park location just steps from parks and walking trails, this is a rare opportunity to own a distinctive Fort Worth home.
Features
- Inside: WetBar,BuiltInFeatures,Chandelier,DecorativeDesignerLightingFixtures,DoubleVanity,GraniteCounters,HighSpeedInternet,KitchenIsland,OpenFloorplan,CableTv,VaultedCeilings,NaturalWoodwork,WalkInClosets
- Outside: Courtyard,RainGutters,UncoveredCourtyard
- Appliances: SomeGasAppliances,BuiltInRefrigerator,ConvectionOven,DoubleOven,Dishwasher,GasCooktop,Disposal,GasOven,GasWaterHeater,Microwave,PlumbedForGas,Refrigerator,VentedExhaustFan,WarmingDrawer
- Parking: AdditionalParking,Covered,DoorMulti,Driveway,Garage,GarageDoorOpener,InsideEntrance,KitchenLevel,GarageFacesSide
- Laundry: WasherHookup,DryerHookup,ElectricDryerHookup,LaundryInUtilityRoom
Where it is
Similar homes in Fort Worth
Listing information comes from the North Texas Real Estate Information Systems (NTREIS) IDX program and is deemed reliable but not guaranteed. Price and status can change; the listing agent has the latest.
Talk to a Realtor
We'll connect you with a local Realtor who can get you in to see this home.

Create an account to save this house
And so much more…
- Keep your saved homes on every device
- Build open-house tours and get the best driving route
- Alerts when new homes match what you like
- One tap to a local Realtor when you're ready to see one
Are you a Realtor? Log in here