
420 St. John Lane, Prosper, TX 75078
4 bd 5 ba 4,094 sq ft House · Built 2020
About this home
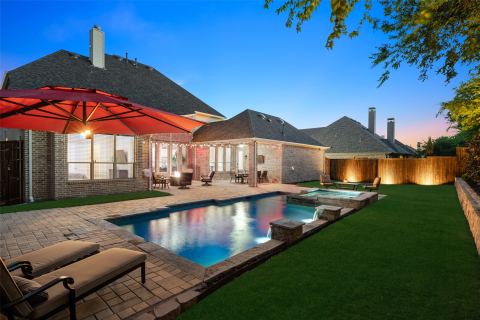
4 BED 4.5 BATH, OFFICE, MEDIA ROOM, 3,635 SF and 459 SF luxury SUNROOM Totaling 4,094 SF - Seller is Listing Agent Located in the highly sought-after Star Trail community in Prosper, TX, with easy Tollway access, this stunning west-facing custom single-story home offers exceptional design, functionality, and over $200,000 in upgrades. This carefully designed semi-custom home features 4 bedrooms, each with its own private ensuite bath, and two separate garages 2-Car, 451 sq ft and 1.5-Car, 446.5 sq ft ideal for extra storage or workshop. Epoxy flooring applied to both garages. The open-concept layout includes a dedicated office and multiple living areas, including a family room, media room, hearth room, and a spacious 459 sq ft enclosed sunroom with sliding glass doors to outdoor space. Sunroom also equipped with full HVAC, providing a true year-round living and entertaining space. Two mud rooms on opposite sides of home near garages. The gourmet kitchen is equipped with upgraded stainless steel appliances with double convection ovens, a beautiful oversized quartz island, extended upper cabinetry with dimming lighting for ambiance, large walk-in pantry, and a dedicated breakfast-coffee bar area. Interior highlights include vaulted ceilings with custom wood beams in family room, floor-to-ceiling tiled fireplaces in family room and hearth room, and wood flooring throughout all main living areas. The primary suite offers a spacious retreat with vaulted ceilings, bay window, and a luxurious spa inspired bath featuring an oversized walk-in shower, separate tub, dual vanities, and vaulted ceiling. Additional features include tankless water heater, solid-core doors, insulated 3rd car garage and additional high-end custom finishes throughout. This exceptional home offers a perfect blend of luxury, versatility, and thoughtfully curated design, ideally situated within one of Prosper’s most sought-after master-planned communities.
Features
- Inside: BuiltInFeatures,Chandelier,CathedralCeilings,DoubleVanity,EatInKitchen,HighSpeedInternet,KitchenIsland,OpenFloorplan,Pantry,SmartHome,CableTv,VaultedCeilings,WiredForData,WalkInClosets,WiredForSound
- Outside: Courtyard,Lighting,PrivateYard,RainGutters
- Appliances: SomeGasAppliances,BuiltInGasRange,ConvectionOven,DoubleOven,Dishwasher,GasCooktop,Disposal,GasOven,GasWaterHeater,Microwave,PlumbedForGas,TanklessWaterHeater,VentedExhaustFan
- Parking: DoorSingle,EpoxyFlooring,GarageFacesFront,Garage,GarageDoorOpener,GarageFacesSide
- Laundry: WasherHookup,ElectricDryerHookup,LaundryInUtilityRoom
Where it is
Similar homes in Prosper


Listing information comes from the North Texas Real Estate Information Systems (NTREIS) IDX program and is deemed reliable but not guaranteed. Price and status can change; the listing agent has the latest.
Talk to a Realtor
We'll connect you with a local Realtor who can get you in to see this home.

Create an account to save this house
And so much more…
- Keep your saved homes on every device
- Build open-house tours and get the best driving route
- Alerts when new homes match what you like
- One tap to a local Realtor when you're ready to see one
Are you a Realtor? Log in here