
4153 Mountain Meadow Road, Fort Worth, TX 76036
3 bd 2 ba 1,874 sq ft House · Built 2019
Open house Sat 12–2 PM — see it in Build My Tour →About this home
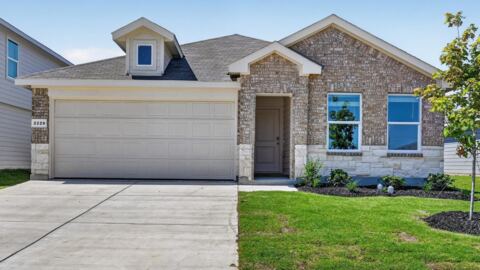
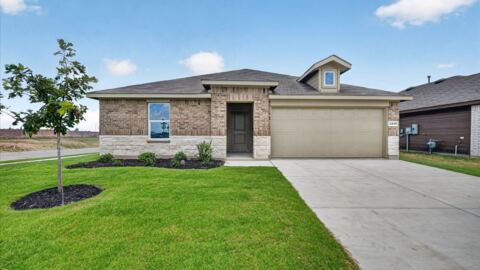
Buy this home and get a 4.5% interest rate! Welcome to 4153 Mountain Meadow Road, a beautifully maintained 3-bedroom, 2-bath home offering an open, functional floor plan with a versatile flex space and plenty of room for everyday living and entertaining. From the inviting brick exterior and covered entry, step inside to a bright interior with high ceilings, neutral finishes, and an easy flow throughout the main living areas. At the heart of the home is the spacious open-concept kitchen, dining, and living area. The kitchen features abundant cabinetry, granite countertops, stainless steel appliances, a tile backsplash, recessed lighting, pantry storage, and an oversized island with a breakfast bar and plenty of prep space. The kitchen opens directly to the dining area and generously sized living room, creating a comfortable gathering space with abundant natural light and views of the backyard. A window seat in the dining area adds extra charm and character. The flexible floor plan also includes a separate bonus room that can easily serve as a home office, playroom, media room, workout space, or second living area. The spacious primary suite offers a relaxing retreat with a vaulted ceiling and an ensuite bath featuring a dual-sink vanity, soaking tub, separate tiled shower, and large walk-in closet. Outside, enjoy a fenced backyard with plenty of grassy space for pets, play, or gardening, along with a covered back patio that provides a great spot for outdoor dining, grilling, or relaxing. The attached two-car garage and low-maintenance brick exterior add to the home's everyday convenience. Located within walking distance of the neighborhood elementary school, this Fort Worth home combines comfortable living spaces, a flexible layout, and a convenient location!
Features
- Inside: Chandelier, Decorative Designer Lighting Fixtures, Eat In Kitchen, Granite Counters, High Speed Internet, Kitchen Island, Open Floorplan, Pantry, Cable Tv, Walk In Closets
- Outside: Private Yard, Storage
- Appliances: Dishwasher, Electric Cooktop, Electric Oven, Electric Range, Electric Water Heater, Disposal, Microwave
- Parking: Concrete, Covered, Door Single, Driveway, Garage Faces Front, Garage, Garage Door Opener, Inside Entrance, Lighted, Paved
- Laundry: Washer Hookup, Laundry In Utility Room
Where it is
Similar homes in Fort Worth
Listing information comes from the North Texas Real Estate Information Systems (NTREIS) IDX program and is deemed reliable but not guaranteed. Price and status can change; the listing agent has the latest.
Talk to a Realtor
We'll connect you with a local Realtor who can get you in to see this home.

Create an account to save this house
And so much more…
- Keep your saved homes on every device
- Build open-house tours and get the best driving route
- Alerts when new homes match what you like
- One tap to a local Realtor when you're ready to see one
Are you a Realtor? Log in here