
412 Nora Lane, Argyle, TX 76226
4 bd 3 ba 3,112 sq ft House · Built 2015
About this home
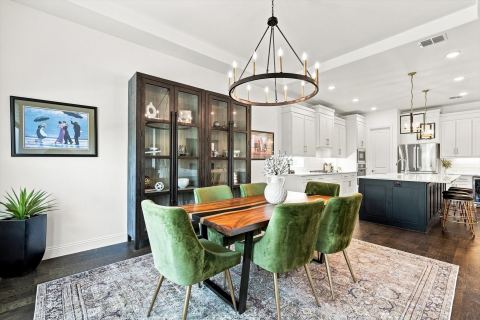
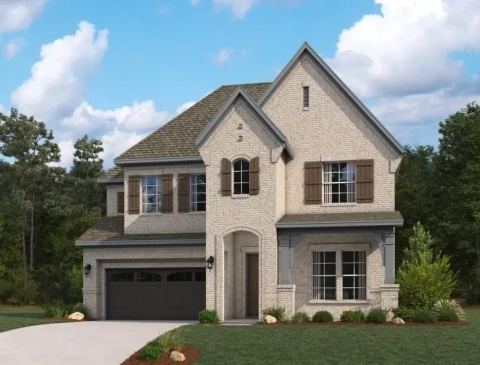
Welcome to exceptional living in THE OAKS - A GATED COMMUNITY! AWARD WINNING ARGYLE ISD! This beautifully appointed one-story home offers a TRUE 4-BEDROOM, 3-FULL-BATH floor plan, multi-level MEDIA ROOM, abundant storage, and a rare, oversized garage configuration. Situated on a professionally landscaped lot, the home features an inviting front courtyard, covered patio with stained wood ceiling, extended back porch, wrought-iron fencing accents, and an exterior gas hookup for grilling. Inside, custom craftsmanship shines with extensive moldings, wainscoting, custom ceiling woodwork, 6.5-inch baseboards, vaulted and tray ceilings, hardwood floors, plantation shutters, and elegant lighting. The family room offers a gas-log fireplace with built-ins. The chef’s kitchen includes a large island, gas range, double ovens, walk-in pantry, appliance lift, and butler’s pantry with wet bar and beverage cooler. Enjoy spacious bedrooms, walk-in closets, Eco bee Wi-Fi thermostats, and a stunning media room. Updates include a NEW ROOF and gutters, new exterior paint, epoxy garage floors, and a Wi-Fi-enabled MyQ garage opener with video. The property includes an OVERSIZED ATTACHED 3-CAR GARAGE (approximately 930 sq ft of garage space), decked attic storage with lift access, and a generous driveway. Enjoy neighborhood parks, walking trails, and gated access. Argyle Middle School is within walking distance. All conveniences are close by. NO PID OR MUD taxes! See Drone, video and floor plan attached to MLS.
Features
- Inside: BuiltInFeatures,Chandelier,CathedralCeilings,DecorativeDesignerLightingFixtures,DoubleVanity,Dumbwaiter,EatInKitchen,GraniteCounters,HighSpeedInternet,KitchenIsland,OpenFloorplan,Pantry,PanelingWainscoting,VaultedCeilings
- Outside: Courtyard,RainGutters
- Appliances: SomeGasAppliances,BuiltInGasRange,ConvectionOven,DoubleOven,Dishwasher,ElectricOven,ElectricWaterHeater,GasCooktop,Disposal,GasRange,GasWaterHeater,Microwave,PlumbedForGas,VentedExhaustFan,WineCooler
- Parking: DoorMulti,DoorSingle,Driveway,EpoxyFlooring,GarageFacesFront,Garage,GarageDoorOpener,Lighted,Oversized,GarageFacesRear,GarageFacesSide
- Laundry: WasherHookup,ElectricDryerHookup,LaundryInUtilityRoom
Where it is
Similar homes in Argyle

Listing information comes from the North Texas Real Estate Information Systems (NTREIS) IDX program and is deemed reliable but not guaranteed. Price and status can change; the listing agent has the latest.
Talk to a Realtor
We'll connect you with a local Realtor who can get you in to see this home.

Create an account to save this house
And so much more…
- Keep your saved homes on every device
- Build open-house tours and get the best driving route
- Alerts when new homes match what you like
- One tap to a local Realtor when you're ready to see one
Are you a Realtor? Log in here