
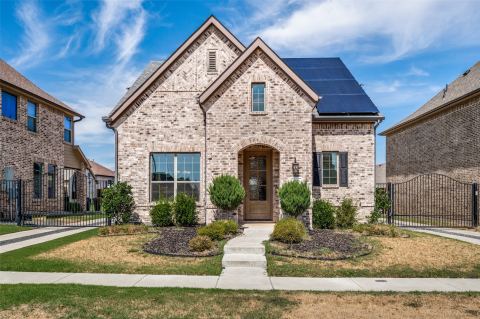
410 Dartmouth Drive, Van Alstyne, TX 75496
4 bd 3 ba 2,640 sq ft House · Built 2015
About this home
EXCEPTIONAL VALUE & MOVE IN READY! As of Sept 10 this is the most aggressively priced home PSF within Georgetown subdivision and homes of similar size between 2500-3000sf in Van Alstyne! This beautifully refreshed 4 bedroom, 3 bath home offers a flexible floor plan, spacious living areas and a fantastic location backing to Umphress Hyde Park. Fresh interior paint, new carpet, new tile flooring and a 2024 roof. The main level features a spacious living room with gas log fireplace, open kitchen and dining area, primary suite with walk-in closet, plus two additional bedrooms and a full bath. The kitchen offers 42-inch upper cabinets, new stainless steel sink, stainless steel appliances, ample counter space and a breakfast bar. Upstairs you'll find a huge fourth bedroom, full bath and spacious living area—ideal for a game room, media room, office or guest retreat. A full-size laundry room includes additional storage and space for a refrigerator or freezer. 2025 Gas Hot Water heater. Front door and thermostats can be controlled by app from phone. Umphress Hyde Park is in your backyard offering with walking trails, sports fields, a lake with fishing docks & playground. Conveniently located approximately 4 minutes to Parton Elementary, 5 minutes to Moor Park and 4 minutes to the community pool & playground. Move-in ready and offering exceptional value, this home is a must-see!
Features
- Inside: DecorativeDesignerLightingFixtures,HighSpeedInternet,CableTv,WiredForSound
- Outside: RainGutters
- Appliances: SomeGasAppliances,Dishwasher,ElectricRange,Disposal,GasWaterHeater,PlumbedForGas
- Parking: Garage
- Laundry: WasherHookup,DryerHookup,LaundryInUtilityRoom
Where it is
Similar homes in Van Alstyne


Listing information comes from the North Texas Real Estate Information Systems (NTREIS) IDX program and is deemed reliable but not guaranteed. Price and status can change; the listing agent has the latest.
Talk to a Realtor
We'll connect you with a local Realtor who can get you in to see this home.

Create an account to save this house
And so much more…
- Keep your saved homes on every device
- Build open-house tours and get the best driving route
- Alerts when new homes match what you like
- One tap to a local Realtor when you're ready to see one
Are you a Realtor? Log in here