
4057 Claymore Lane, Fort Worth, TX 76244
3 bd 2 ba 1,884 sq ft House · Built 2006
About this home
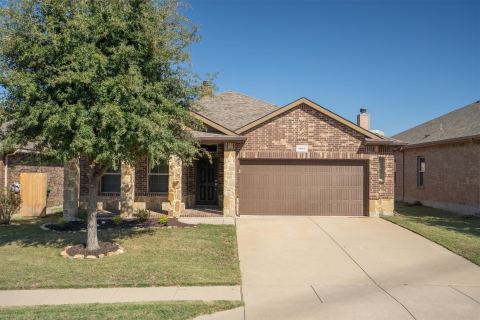
**OPEN HOUSE SATURDAY, OCTOBER 17 FROM 12-2** Welcome home to this well-maintained DR Horton property. As you enter the home you are greeted with the secondary bedrooms with an updated bathroom with granite countertops. As you proceed down the entry hall you come to the well-appointed open kitchen with granite counters, stainless steel appliances, an included refrigerator and a huge walk-in pantry. The kitchen extends into the breakfast area and flows seamlessly into the living room with a gas fireplace, uplit crown moldings and overlooks the inviting backyard. Located just off the living room you enter the spacious primary bedroom that has an ensuite bath with soaking tub, separate shower, dual sinks with updated granite counters and a large walk-in closet. The backyard offers a covered patio and a covered deck to enjoy BBQs with family and friends. There is also a storage shed 2021 for your lawn equipment. Additional updates are new carpet installed October 2, 2026, Thermopane windows, gutters and roof replaced in 2022, 12 inches blown in insulation and radiant barrier 2023, AC system 2021, furnace 2018, fence 2022. Don't miss out on this great property. Give me a call today for a private tour.
Features
- Inside: Decorative Designer Lighting Fixtures, Granite Counters, High Speed Internet, Kitchen Island, Open Floorplan, Pantry, Cable Tv, Walk In Closets
- Appliances: Some Gas Appliances, Dishwasher, Disposal, Gas Range, Microwave, Plumbed For Gas, Refrigerator
- Parking: Door Single, Garage Faces Front, Garage, Garage Door Opener
- Laundry: Washer Hookup, Electric Dryer Hookup, Laundry In Utility Room
Where it is
Similar homes in Fort Worth

Listing information comes from the North Texas Real Estate Information Systems (NTREIS) IDX program and is deemed reliable but not guaranteed. Price and status can change; the listing agent has the latest.
Talk to a Realtor
We'll connect you with a local Realtor who can get you in to see this home.

Create an account to save this house
And so much more…
- Keep your saved homes on every device
- Build open-house tours and get the best driving route
- Alerts when new homes match what you like
- One tap to a local Realtor when you're ready to see one
Are you a Realtor? Log in here