
403 Sonoma Court, Sherman, TX 75092
4 bd 3 ba 2,175 sq ft House · Built 2021
About this home
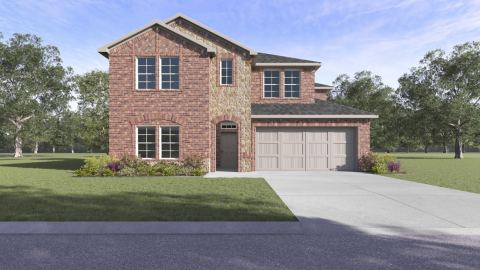
Warm, Spacious Living on a Cul-de-Sac in Magnolia Village. Welcome to a thoughtfully designed 4-bedroom, 2.5-bath home offering 2,175 square feet of comfortable living space in Magnolia Village. Set on a cul-de-sac lot, this two-story home combines inviting gathering areas with practical features for everyday living. Luxury vinyl plank flooring adds style and durability throughout the home. The spacious eat-in kitchen features quartz countertops, custom-painted cabinetry, a large island, farmhouse sink, oversized pantry, gas cooktop, built-in gas range, electric oven, microwave, and adjoining dining area. The main-level primary suite includes an ensuite bath with dual sinks, separate vanities, a garden tub, and separate shower. Upstairs, three additional bedrooms and a game room provide flexible space for a variety of needs. The large utility room includes built-in cabinetry, storage space, and room for a freezer or second refrigerator. Outdoor living continues beneath the covered patio overlooking a large, grassed backyard enclosed by an 8-foot stained pine privacy fence. Additional features include a tankless water heater, decorative lighting, window coverings, smoke detectors, a two-car attached garage with opener, and a front-facing driveway. HOA dues include grounds maintenance. Convenient to shopping, dining, and major routes in Sherman.
Features
- Inside: DecorativeDesignerLightingFixtures,EatInKitchen,HighSpeedInternet,KitchenIsland,CableTv
- Appliances: BuiltInGasRange,Dishwasher,ElectricOven,GasCooktop,Disposal,Microwave,TanklessWaterHeater
- Parking: Driveway,GarageFacesFront,Garage,GarageDoorOpener
- Laundry: WasherHookup,ElectricDryerHookup,LaundryInUtilityRoom
Where it is
Similar homes in Sherman


Listing information comes from the North Texas Real Estate Information Systems (NTREIS) IDX program and is deemed reliable but not guaranteed. Price and status can change; the listing agent has the latest.
Talk to a Realtor
We'll connect you with a local Realtor who can get you in to see this home.

Create an account to save this house
And so much more…
- Keep your saved homes on every device
- Build open-house tours and get the best driving route
- Alerts when new homes match what you like
- One tap to a local Realtor when you're ready to see one
Are you a Realtor? Log in here