
3909 Stoneshire Court, Fort Worth, TX 76179 Under contract
3 bd 2 ba 3,037 sq ft House · Built 2005
About this home
A private, gated retreat at Eagle Mountain Lake, where luxury living meets lifestyle entertaining. Beautiful inside and out, this home welcomes you with a front porch, dormer windows, and a side-entry 3-car garage. Inside, an open, light-filled layout features stunning wood floors, a formal dining room, an office with built-ins just off the entry, and a show-stopping living area anchored by the fireplace. The real showpiece? An outdoor entertaining oasis complete with an outdoor kitchen, fireplace, sparkling pool, and multiple seating areas — perfect for hosting every occasion. The kitchen is a chef's delight with a walk-in pantry, island, granite counters, breakfast bar, and abundant cabinet space, while the spacious breakfast room offers a wall ready for a dining hutch or side bar. Bedrooms 2 and 3 sit privately apart from the primary suite, which opens directly to the outdoor living area. The primary bath feels like a spa, with a separate shower, dual sinks, vanity area, luxury jetted tub, and generous closet space. Walk through the primary closet to a full utility room with washer, dryer, sink, and cabinets, plus a large under-the-stair storage closet just outside the room. Upstairs, a massive gameroom or media space awaits, complete with a sunny alcove perfect for extra separation or a cozy nook. Welcome home to the gated enclave at Eagle Mountain Lake.
Features
- Inside: Chandelier, Decorative Designer Lighting Fixtures, Double Vanity, Granite Counters, High Speed Internet, Kitchen Island, Open Floorplan, Pantry, Walk In Closets, Wired For Sound
- Outside: Awnings, Deck, Outdoor Grill, Outdoor Kitchen, Outdoor Living Area, Private Yard, Rain Gutters
- Appliances: Some Gas Appliances, Built In Gas Range, Dryer, Dishwasher, Electric Oven, Gas Cooktop, Disposal, Gas Water Heater, Microwave, Plumbed For Gas, Refrigerator, Vented Exhaust Fan, Washer
- Parking: Concrete, Covered, Door Multi, Door Single, Garage, Garage Door Opener, Garage Faces Side
- Laundry: Washer Hookup, Dryer Hookup, Electric Dryer Hookup, Laundry In Utility Room
Where it is
Similar homes in Fort Worth
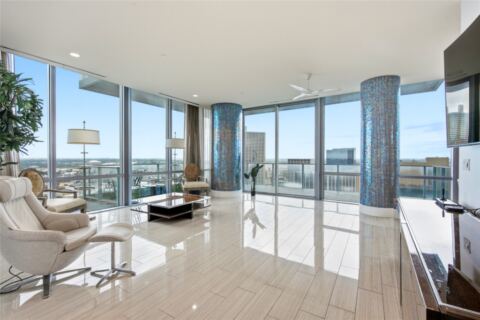
2 bd · 2 ba · 1,432 sf
1301 Throckmorton Street 2301, Fort Worth
Listing information comes from the North Texas Real Estate Information Systems (NTREIS) IDX program and is deemed reliable but not guaranteed. Price and status can change; the listing agent has the latest.
Talk to a Realtor
We'll connect you with a local Realtor who can get you in to see this home.

Create an account to save this house
And so much more…
- Keep your saved homes on every device
- Build open-house tours and get the best driving route
- Alerts when new homes match what you like
- One tap to a local Realtor when you're ready to see one
Realtor? Log in or create a Realtor account here