
3907 Longhorn Road, Melissa, TX 75454
4 bd 4 ba 4,221 sq ft House · Built 2026
Open house Mon 2–6 PM — see it in Build My Tour →About this home
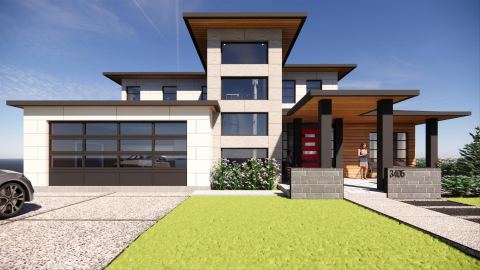
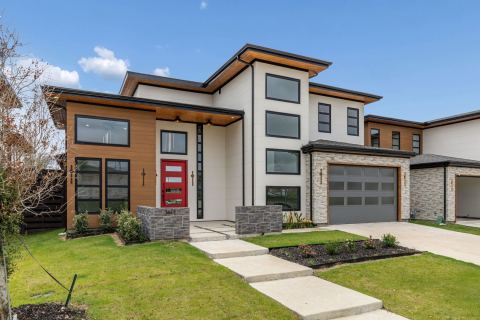
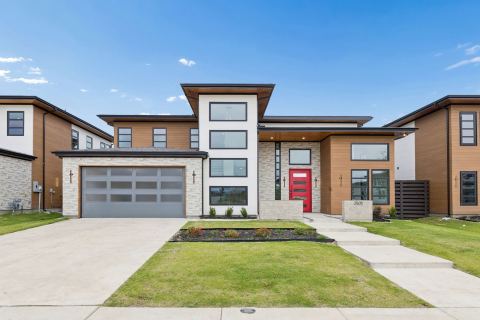
Welcome to 3907 Longhorn Road at The Dawn, a thoughtfully designed pocket community in Melissa. Set on a generous 72’ homesite, this Auster floor plan by Netze Homes blends modern architecture with inviting spaces and features that come standard, including steel-frame construction, spray-foam insulation, and a whole-home dehumidifier. With four bedrooms, three full baths, one half bath, a dedicated study, an upstairs living area, and a separate media room, the layout offers room to connect and space to make your own. Light-filled living and dining areas create a welcoming setting for quiet mornings and gatherings alike. The kitchen brings everyone together around a spacious island, complemented by waterfall countertops, a gas cooktop, and an included refrigerator. Luxury vinyl plank flooring and two electric fireplaces add warmth to the contemporary interiors, while tall interior doors, smooth-finish walls, and black Low-E windows carry the modern design throughout. A tankless water heater, high-efficiency HVAC system, fresh-air intake, and air filtration provide everyday convenience. A 59 HERS Index Score reflects the home's energy-conscious design, complemented by zero-VOC finishes. The first-floor primary suite offers a comfortable retreat, while an additional downstairs bedroom provides flexibility for guests. Two upstairs bedrooms, a separate living area, and a media room offer space for movie nights, hobbies, or simply relaxing. Outside, a covered patio and private fenced yard provide room to entertain, garden, or unwind. A three-car garage adds practical space for parking and storage. This is a home that pairs thoughtful construction with the welcoming feel of a small neighborhood located in top rated Melissa ISD. Come experience life at The Dawn. Expected completion end of 2026.
Features
- Inside: Decorative Designer Lighting Fixtures, Double Vanity, High Speed Internet, Kitchen Island, Loft, Pantry, Walk In Closets, Air Filtration
- Outside: Private Yard, Uncovered Courtyard
- Appliances: Some Gas Appliances, Dishwasher, Gas Cooktop, Disposal, Plumbed For Gas, Refrigerator, Tankless Water Heater, Vented Exhaust Fan
- Parking: Garage Faces Front, Garage, Garage Door Opener
- Laundry: Washer Hookup, Electric Dryer Hookup, Laundry In Utility Room
Where it is
Similar homes in Melissa
Listing information comes from the North Texas Real Estate Information Systems (NTREIS) IDX program and is deemed reliable but not guaranteed. Price and status can change; the listing agent has the latest.
Talk to a Realtor
We'll connect you with a local Realtor who can get you in to see this home.

Create an account to save this house
And so much more…
- Keep your saved homes on every device
- Build open-house tours and get the best driving route
- Alerts when new homes match what you like
- One tap to a local Realtor when you're ready to see one
Realtor? Log in or create a Realtor account here