
3744 Highland Bayou Drive, Celina, TX 75078
4 bd 3 ba 3,102 sq ft House · Built 2022
About this home
LOCATION! LOCATION! LOCATION! This stunning two-story brick-front home features numerous builder upgrades throughout. Inside, discover an open floor plan with 9-ft. ceilings featuring a modern kitchen, which stunning granite countertops and large island, an Emser® tile backsplash, stainless steel ENERGY STAR® certified gas appliances and 42-in. upper cabinets, which overlooks the spacious living area. The downstairs owner’s suite impresses with a extended dual-sink vanity with knee space, large walk-in closet, tub and separate shower highlighted by beautiful tile. The first floor also features large den with double doors and a dedicated laundry room. The upstairs has 3 bedrooms each with a walk-in closet, a large and loft and storage closet, and a beautiful 3-piece bathroom. The home also has a covered patio, 8-zone sprinkler system, ENERGY STAR® certified ecobee3 Lite thermostats, and window blinds.
Features
- Inside: DecorativeDesignerLightingFixtures,EatInKitchen,GraniteCounters,HighSpeedInternet,InLawFloorplan,KitchenIsland,Loft,OpenFloorplan,WalkInClosets
- Outside: Lighting,RainGutters
- Appliances: Dishwasher,ElectricOven,GasCooktop,Disposal,Microwave,VentedExhaustFan
- Parking: DoorSingle,Driveway,GarageFacesFront,Garage,GarageDoorOpener
- Laundry: LaundryInUtilityRoom
Where it is
Similar homes in Celina
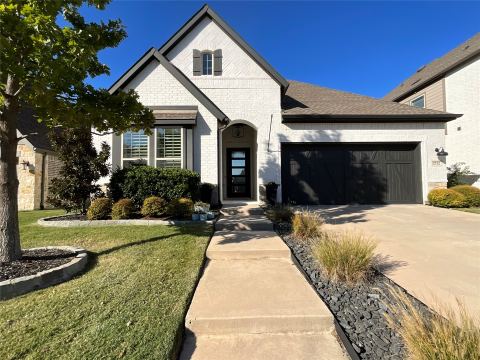
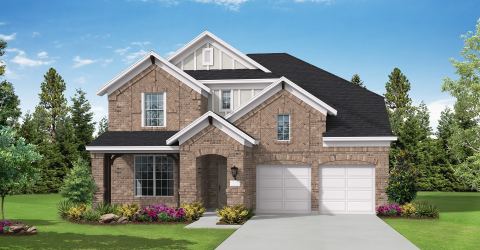
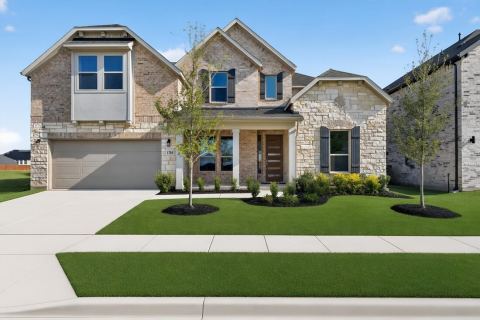
Listing information comes from the North Texas Real Estate Information Systems (NTREIS) IDX program and is deemed reliable but not guaranteed. Price and status can change; the listing agent has the latest.
Talk to a Realtor
We'll connect you with a local Realtor who can get you in to see this home.

Create an account to save this house
And so much more…
- Keep your saved homes on every device
- Build open-house tours and get the best driving route
- Alerts when new homes match what you like
- One tap to a local Realtor when you're ready to see one
Are you a Realtor? Log in here