
3647 Castle Drive, Celina, TX 75009
4 bd 3 ba 2,069 sq ft House · Built 2026
Open house Sat 10–6 PM — see it in Build My Tour →About this home
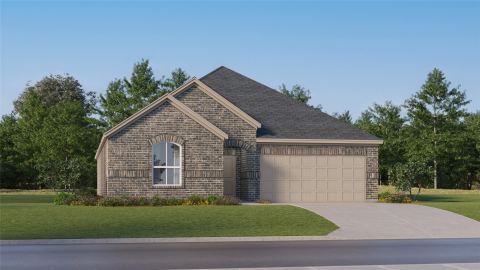
MLS# 21302369 - Built by Ashton Woods Homes - Ready Now! ~ New home plan by Ashton Woods designed with the Milan Colllection, this home features cool grays and contemporary finishes. An expansive, open kitchen-living-dining space takes center stage within the heart of this new home. The primary suite on the main floor includes a spacious bath featuring a glass enclosed walk-in shower and a roomy closet. Upstairs, you will find an expansive loft, three secondary bedrooms and a full bathroom with dual vanity sinks. This new home is complete with a landscaping package, sprinkler system, energy efficient HVAC, energy efficient dual pane windows, and much more.
Features
- Inside: EatInKitchen,HighSpeedInternet,KitchenIsland,Pantry,CableTv,WiredForData,WalkInClosets,AirFiltration
- Outside: PrivateYard
- Appliances: SomeGasAppliances,BuiltInGasRange,Dishwasher,ElectricWaterHeater,GasCooktop,Disposal,GasOven,GasRange,Microwave,PlumbedForGas
- Parking: DoorSingle,GarageFacesFront,Garage,GarageDoorOpener
- Laundry: WasherHookup,ElectricDryerHookup,LaundryInUtilityRoom
Where it is
Similar homes in Celina


Listing information comes from the North Texas Real Estate Information Systems (NTREIS) IDX program and is deemed reliable but not guaranteed. Price and status can change; the listing agent has the latest.
Talk to a Realtor
We'll connect you with a local Realtor who can get you in to see this home.

Create an account to save this house
And so much more…
- Keep your saved homes on every device
- Build open-house tours and get the best driving route
- Alerts when new homes match what you like
- One tap to a local Realtor when you're ready to see one
Are you a Realtor? Log in here