
363 Misty Meadow Lane, Lavon, TX 75166
5 bd 3 ba 2,399 sq ft House · Built 2024
About this home
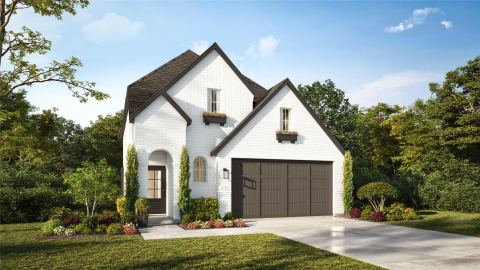
This better-than-new, immaculate 5-bedroom, 3-bath home with a dedicated office is one of the standout properties in all of Elevon. A stunning 8-foot solid wood front door with translucent glass welcomes you into an impressive 30-foot-long hallway, offering uninterrupted sight-lines from the front entry to the back of the home. Just off the entry, a private guest bedroom with convenient access to a full bath and nearby linen closet provides the perfect space for visitors. Across the hall, French doors open to a spacious office, ideal for working from home or creating a quiet reading lounge. Luxury plank flooring flows throughout the main living areas, leading to a beautifully upgraded kitchen featuring quartz countertops, an oversized island, soft-close cabinetry and drawers, a chef-inspired 5-burner gas cooktop, and a generous walk-in pantry. Designed for both everyday living and entertaining, the open-concept layout seamlessly connects the kitchen, dining area, and living room. The living room is highlighted by cathedral ceilings, creating a bright and inviting atmosphere. The spacious laundry room includes additional shelving and storage for added convenience. Three secondary bedrooms are situated along a separate hallway and share a well-appointed full bath with vanity and a separate shower area, providing functionality for family and guests alike. Privately tucked away, the primary suite offers a relaxing retreat with dual vanities, a garden tub, a separate tiled walk-in shower, and a large walk-in closet. Step outside to enjoy the oversized covered patio, complete with a gas hookup for outdoor cooking or entertaining. The backyard backs to a planned walking trail that will provide direct access to the community amenities center and resort-style pool once construction is complete. This master-planned subdivision offers walking trails, dog parks, fishing ponds and community pools to enjoy for the whole family and friends!
Features
- Inside: DecorativeDesignerLightingFixtures,EatInKitchen,GraniteCounters,HighSpeedInternet,Pantry,SmartHome,CableTv,WalkInClosets
- Outside: GasGrill
- Appliances: BuiltInGasRange,ConvectionOven,Dishwasher,Disposal,Microwave,Refrigerator
- Parking: DoorSingle,Driveway,Garage,GarageDoorOpener
- Laundry: WasherHookup,ElectricDryerHookup,LaundryInUtilityRoom
Where it is
Similar homes in Lavon


Listing information comes from the North Texas Real Estate Information Systems (NTREIS) IDX program and is deemed reliable but not guaranteed. Price and status can change; the listing agent has the latest.
Talk to a Realtor
We'll connect you with a local Realtor who can get you in to see this home.

Create an account to save this house
And so much more…
- Keep your saved homes on every device
- Build open-house tours and get the best driving route
- Alerts when new homes match what you like
- One tap to a local Realtor when you're ready to see one
Are you a Realtor? Log in here