
3625 Normandy Avenue, Highland Park, TX 75205
5 bd 8 ba 6,259 sq ft House · Built 2008
About this home
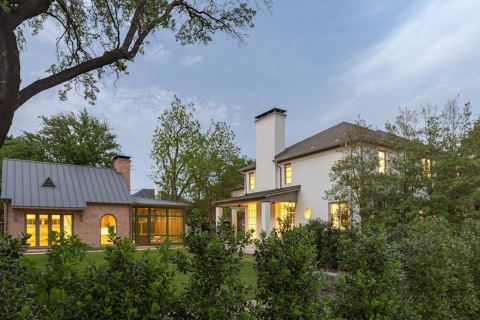
Designed with a timeless Hill Country modern aesthetic and built by Emerson Residential, this exceptional Highland Park residence blends warm architectural character with refined livability on an impressive 50' x 192' lot. Spanning 6,259 SF, the home is defined by its rich material palette, including dramatic dry-stacked stone walls, soaring ceilings, and abundant natural light throughout. Thoughtfully designed for both everyday living and entertaining, the floor plan offers three spacious living areas, a gourmet kitchen at the heart of the home, two fireplaces, and a well-appointed wet bar. All five bedrooms are located upstairs, highlighted by a luxurious primary retreat with generous proportions. A rare combination of flexibility and privacy, the property also features a 1-car attached garage, with a detached 2-car garage configuration with a beautifully finished 602 SF guest quarters above ideal for visitors, au pair, private office, fitness studio, game room, or multigenerational living. Offering exceptional design, scale, and functionality in one of the Park Cities' most sought-after locations, this is a residence that lives as beautifully as it presents.
Features
- Inside: WetBar,BuiltInFeatures,Chandelier,CathedralCeilings,CentralVacuum,DecorativeDesignerLightingFixtures,DoubleVanity,HighSpeedInternet,KitchenIsland,Pantry,CableTv,WalkInClosets,WiredForSound
- Outside: GasGrill,Lighting,PrivateYard,RainGutters
- Appliances: SomeGasAppliances,BuiltInGasRange,BuiltInRefrigerator,DoubleOven,Dishwasher,Disposal,Microwave,PlumbedForGas,Range,Refrigerator,SomeCommercialGrade,VentedExhaustFan,WineCooler
- Parking: DoorMulti,DoorSingle,Driveway,Garage,GarageDoorOpener,GarageFacesRear
Where it is
Similar homes in Highland Park
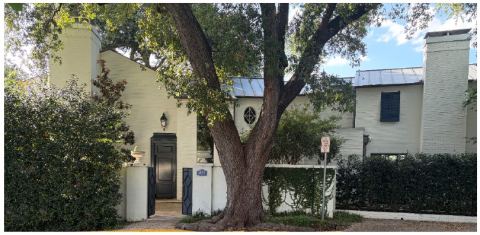
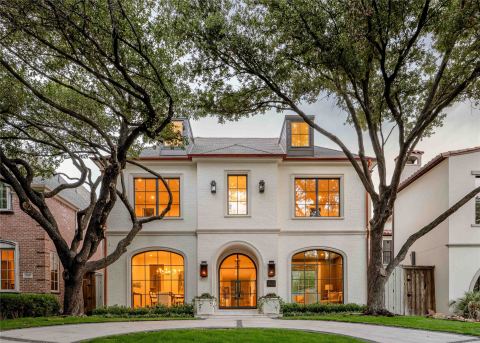
4 bd · 6 ba · 5,445 sf
3606 Saint Johns Drive, Highland Park
Listing information comes from the North Texas Real Estate Information Systems (NTREIS) IDX program and is deemed reliable but not guaranteed. Price and status can change; the listing agent has the latest.
Talk to a Realtor
We'll connect you with a local Realtor who can get you in to see this home.

Create an account to save this house
And so much more…
- Keep your saved homes on every device
- Build open-house tours and get the best driving route
- Alerts when new homes match what you like
- One tap to a local Realtor when you're ready to see one
Are you a Realtor? Log in here