
3570 Pierce Lane, Grand Prairie, TX 75052
3 bd 3 ba 2,121 sq ft Townhome · Built 2026
About this home
CB JENI HOMES EVA floor plan. This beautifully designed EVA floor plan offers 3 bedrooms, 2.5 baths, and a highly desirable downstairs primary suite. The home features a dramatic vaulted ceiling in the living room, creating an open, airy atmosphere filled with natural light throughout. The main level showcases elegant hard-surface flooring, an expansive living area, and a gourmet kitchen ideal for both everyday living and entertaining. The kitchen is appointed with an oversized island, sleek quartz countertops, stainless steel appliances, a gas range, and exterior venting. The spacious primary suite on the main level provides a private retreat, complete with an elegant ensuite bathroom featuring dual vanities, a large walk-in shower, and an oversized walk-in closet. Upstairs, you’ll find a generous game room, two well-appointed guest bedrooms—each with walk-in closets—and a large shared bathroom with double vanity. Abundant storage is thoughtfully incorporated throughout the home. Step outside to enjoy the fenced backyard with an oversized patio, perfect for outdoor entertaining or relaxing. With numerous upgrades and design features throughout, this home offers exceptional comfort, style, and functionality.
Features
- Inside: DecorativeDesignerLightingFixtures,OpenFloorplan,Pantry,SmartHome,CableTv,WiredForData,WalkInClosets
- Outside: RainGutters
- Appliances: SomeGasAppliances,Dishwasher,Disposal,GasRange,GasWaterHeater,Microwave,PlumbedForGas,TanklessWaterHeater,VentedExhaustFan
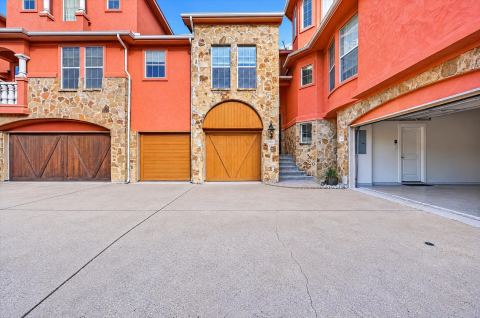
- Parking: AdditionalParking,DoorSingle,Driveway,GarageFacesFront,Garage,GarageDoorOpener,InsideEntrance,KitchenLevel,Lighted
- Laundry: WasherHookup,ElectricDryerHookup,LaundryInUtilityRoom
Where it is
Similar homes in Grand Prairie


Listing information comes from the North Texas Real Estate Information Systems (NTREIS) IDX program and is deemed reliable but not guaranteed. Price and status can change; the listing agent has the latest.
Talk to a Realtor
We'll connect you with a local Realtor who can get you in to see this home.

Create an account to save this house
And so much more…
- Keep your saved homes on every device
- Build open-house tours and get the best driving route
- Alerts when new homes match what you like
- One tap to a local Realtor when you're ready to see one
Are you a Realtor? Log in here