
3560 Maplecrest Lane, Plano, TX 75074
3 bd 4 ba 2,278 sq ft Townhome · Built 2026
About this home
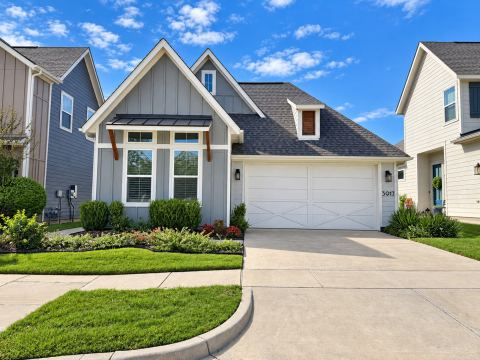
CB JENI HOMES VICTORIA floor plan. Abundant living is yours in this open concept design highlighted by vaulted ceilings and lots of windows! Third floor gameroom has open railing with view to double story living and dining room. Luxury finishes include ultra durable RevWood plank flooring at first floor, gourmet kitchen—shaker style cabinetry in soft white with coordinating muted gold hardware, stainless steel appliance package with vent to outside, under cabinet lighting, quartz counters, high end tile finishes throughout. Great storage including closet under stairs and separate walk-in pantry. Classic neutral color palette chosen by our design team.
Features
- Inside: DecorativeDesignerLightingFixtures,DoubleVanity,HighSpeedInternet,KitchenIsland,OpenFloorplan,Pantry,CableTv,WalkInClosets
- Outside: Lighting,RainGutters
- Appliances: Dishwasher,ElectricRange,Disposal,GasWaterHeater,Microwave,TanklessWaterHeater,VentedExhaustFan
- Parking: DoorSingle,Garage,GarageDoorOpener,InsideEntrance,Lighted,GarageFacesRear
- Laundry: WasherHookup,ElectricDryerHookup,LaundryInUtilityRoom
Where it is
Similar homes in Plano


Listing information comes from the North Texas Real Estate Information Systems (NTREIS) IDX program and is deemed reliable but not guaranteed. Price and status can change; the listing agent has the latest.
Talk to a Realtor
We'll connect you with a local Realtor who can get you in to see this home.

Create an account to save this house
And so much more…
- Keep your saved homes on every device
- Build open-house tours and get the best driving route
- Alerts when new homes match what you like
- One tap to a local Realtor when you're ready to see one
Are you a Realtor? Log in here