
3511 Harvest Way, Princeton, TX 75407
4 bd 4 ba 3,358 sq ft House · Built 2025
About this home
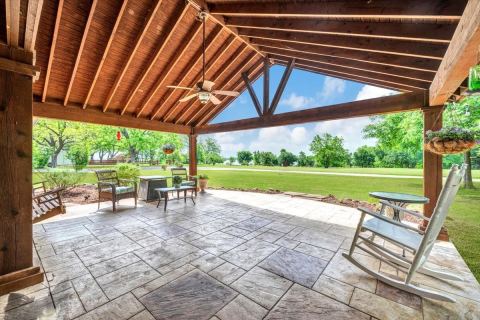
The Jefferson plan from the Cope Homes Luxury Series. This beautiful craftsman style home is located in the newest one + acre community in Princeton, Hidden Valley I. This home features a large open floorplan, covered outdoor patio with a wood burning fireplace, a bonus room upstairs, and an oversized 3 car garage. The gourmet kitchen features quartz countertops, double ovens, a gas cooktop and large kitchen island. First floor primary bedroom has an ensuite bath with a free-standing tub and dual shower heads in the walk-in shower and an oversized walk-in closet. NO HOA! Add your own shop, apartment, storage on the 1+ acre lot! If this isn't your floorplan, we have several other homes currently under construction in Hidden Valley I!
Features
- Inside: DecorativeDesignerLightingFixtures,EatInKitchen,HighSpeedInternet,KitchenIsland,OpenFloorplan,Pantry,WalkInClosets,WiredForSound
- Appliances: DoubleOven,Dishwasher,GasCooktop,Disposal,GasOven,Microwave
- Parking: DoorMulti,DoorSingle,Garage,GarageDoorOpener,Oversized
Where it is
Similar homes in Princeton
Listing information comes from the North Texas Real Estate Information Systems (NTREIS) IDX program and is deemed reliable but not guaranteed. Price and status can change; the listing agent has the latest.
Talk to a Realtor
We'll connect you with a local Realtor who can get you in to see this home.

Create an account to save this house
And so much more…
- Keep your saved homes on every device
- Build open-house tours and get the best driving route
- Alerts when new homes match what you like
- One tap to a local Realtor when you're ready to see one
Are you a Realtor? Log in here