
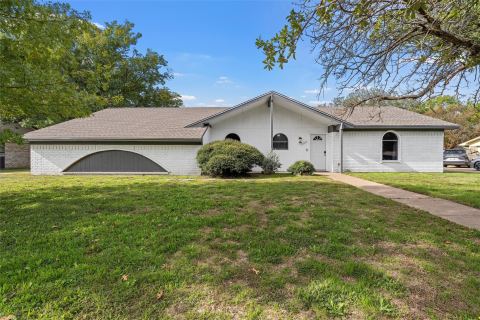
332 Bowie Lane, Hewitt, TX 76643
3 bd 2 ba 1,545 sq ft House · Built 1978
About this home
Looking for a home in Hewitt with a workshop that's ready for your next project? Located in an established Midway ISD neighborhood, this 3-bedroom, 2-bath home offers approximately 1,545 square feet of living space along with a standout 25x32 detached workshop! Inside, you'll find vaulted ceilings, updated flooring throughout the main living areas, and a wood-burning fireplace. The kitchen features stainless steel appliances, plenty of cabinet and counter space, and an adjoining dining area. The primary bedroom includes a private bathroom with a standalone shower, while the guest bathroom offers a tub and shower combination. But the real bonus is out back! The 800-square-foot workshop is fully spray foam insulated and features its own electrical subpanel, 220-volt service, an overhead door, and a separate walk-through entrance. Whether you enjoy woodworking, working on vehicles, tackling DIY projects, or simply need additional storage and workspace, this property offers flexibility that's difficult to find in a typical residential home. Outside, you'll also find a covered patio, mature shade tree, additional covered parking, and a 2-car attached garage. The roof is approximately 8 years old, and the HVAC system and ductwork have been updated within the past 10 years. Conveniently located in Hewitt, Texas, with access to Highway 84, I-35, shopping, and dining, 332 Bowie Lane offers the combination of a comfortable home and a spacious workshop, all on one property.
Features
- Inside: High Speed Internet
- Appliances: Electric Range, Electric Water Heater, Refrigerator
- Parking: Additional Parking, Carport
- Laundry: Washer Hookup, Dryer Hookup, Laundry In Utility Room
Where it is
Similar homes in Hewitt


Listing information comes from the North Texas Real Estate Information Systems (NTREIS) IDX program and is deemed reliable but not guaranteed. Price and status can change; the listing agent has the latest.
Talk to a Realtor
We'll connect you with a local Realtor who can get you in to see this home.

Create an account to save this house
And so much more…
- Keep your saved homes on every device
- Build open-house tours and get the best driving route
- Alerts when new homes match what you like
- One tap to a local Realtor when you're ready to see one
Are you a Realtor? Log in here