
3253 Kelso Drive, Everman, TX 76140
4 bd 3 ba 1,745 sq ft House · Built 2026
About this home
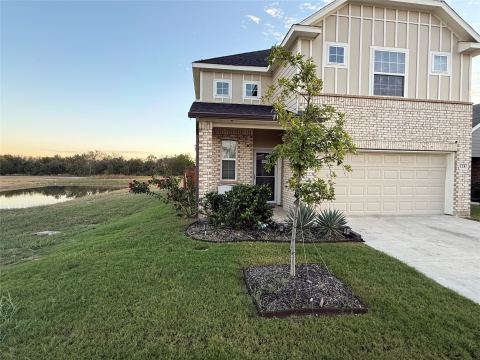
Love where you live in Hanna Ranch in Everman, TX! Now featuring Legend’s NEW Smart Home package and Signature Design Collection! The Woodland floor plan is a spacious 2-story home with 4 bedrooms, 2.5 baths, game room, and 2.5-car garage. This home has it all, including privacy blinds and vinyl plank flooring throughout the first floor! The gourmet kitchen is sure to please with 42-inch cabinetry, silestone countertops, and stainless-steel appliances! Retreat to the first-floor Owner's Suite featuring a beautiful bay window, silestone countertops, a sizable shower, and spacious walk-in closet! Don't miss your opportunity to call Hanna Ranch home, schedule a visit today!
Features
- Inside: Double Vanity, Eat In Kitchen, Granite Counters, Pantry, Smart Home, Wired For Data, Walk In Closets
- Appliances: Dishwasher, Electric Oven, Electric Range, Electric Water Heater, Disposal, Microwave
- Parking: Door Single, Driveway, Garage Faces Front, Garage, Oversized
- Laundry: Washer Hookup, Electric Dryer Hookup
Where it is
Similar homes in Everman
Listing information comes from the North Texas Real Estate Information Systems (NTREIS) IDX program and is deemed reliable but not guaranteed. Price and status can change; the listing agent has the latest.
Talk to a Realtor
We'll connect you with a local Realtor who can get you in to see this home.

Create an account to save this house
And so much more…
- Keep your saved homes on every device
- Build open-house tours and get the best driving route
- Alerts when new homes match what you like
- One tap to a local Realtor when you're ready to see one
Realtor? Log in or create a Realtor account here