
3225 Clubview Drive, Denton, TX 76226
4 bd 4 ba 4,040 sq ft House · Built 2008
About this home
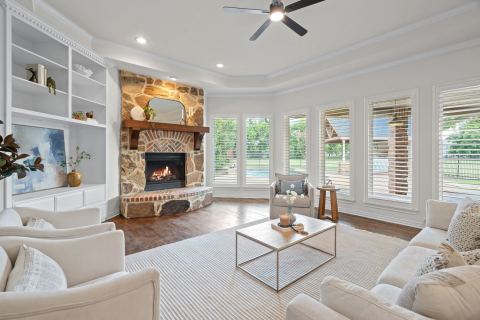
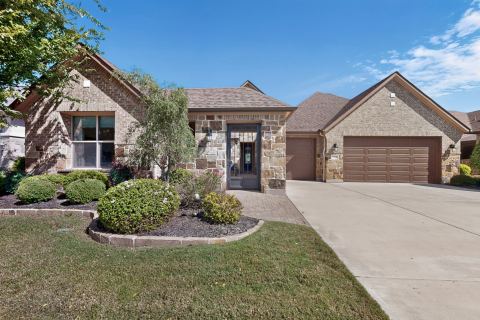
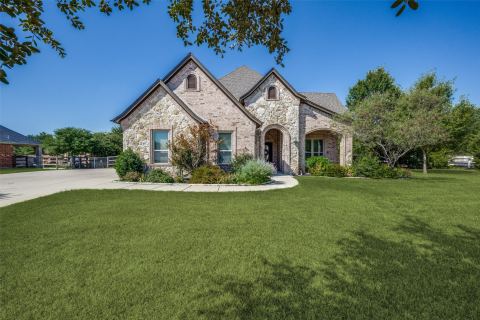
Tucked into a highly sought-after pocket of true custom homes in Country Club Village, this beautifully updated property offers timeless design, thoughtful functionality, and an incredible backyard retreat, all within Argyle ISD and zoned to Hilltop Elementary and the future Argyle Legacy High School. Inside, you’ll find a versatile layout with 4 bedrooms, including 2 downstairs and 2 upstairs, ideal for everyday living and hosting guests. Hand-scraped hardwood floors run throughout the main living areas, complemented by fresh paint and updated light fixtures that give the home a clean, elevated feel. The private study with custom built-ins offers the perfect work-from-home space.The kitchen is both warm and functional, featuring knotty alder cabinetry, granite countertops, built-in refrigerator, double ovens, gas cooktop, and a center island, all opening seamlessly to the main living area. Nearby, a mudroom with built-in desk and a spacious laundry room with sink and room for an additional refrigerator add everyday convenience.The primary suite is a true retreat, offering backyard access, dual closets, and a spacious ensuite bath. A secondary downstairs bedroom with private bath is ideal for guests or multi-generational living. Upstairs, you’ll find two bedrooms connected by a Jack-and-Jill bath, along with a large game room, built-in homework station, and wet bar, creating a functional space for entertaining. Step outside to a backyard designed for privacy and enjoyment. The pool is surrounded by mature landscaping, while the cabana creates a true outdoor living experience with a full outdoor kitchen, fireplace, and automatic sun screens on the patio, perfect for year-round use. Additional highlights include a circle drive, 3-car garage, a new roof (2024), and new HVAC (2026). This is a great opportunity to own a custom home in one of Argyle’s most desirable neighborhoods, offering space, flexibility, and a resort-style backyard in a prime location.
Features
- Inside: WetBar,BuiltInFeatures,CathedralCeilings,DecorativeDesignerLightingFixtures,DoubleVanity,EatInKitchen,GraniteCounters,KitchenIsland,OpenFloorplan,Pantry,WalkInClosets,WiredForSound
- Outside: Awnings,BuiltInBarbecue,Barbecue,GasGrill,Lighting,OutdoorGrill,OutdoorKitchen,OutdoorLivingArea,RainGutters
- Appliances: SomeGasAppliances,BuiltInRefrigerator,DoubleOven,Dishwasher,ElectricOven,GasCooktop,Disposal,GasWaterHeater,Microwave,PlumbedForGas,VentedExhaustFan
- Parking: DoorMulti,DriveThrough,Driveway,Garage,GarageDoorOpener,InsideEntrance,Lighted,GarageFacesSide
- Laundry: WasherHookup,ElectricDryerHookup,LaundryInUtilityRoom
Where it is
Similar homes in Denton
Listing information comes from the North Texas Real Estate Information Systems (NTREIS) IDX program and is deemed reliable but not guaranteed. Price and status can change; the listing agent has the latest.
Talk to a Realtor
We'll connect you with a local Realtor who can get you in to see this home.

Create an account to save this house
And so much more…
- Keep your saved homes on every device
- Build open-house tours and get the best driving route
- Alerts when new homes match what you like
- One tap to a local Realtor when you're ready to see one
Are you a Realtor? Log in here