
3131 Trailwood Drive E, Burleson, TX 76028
4 bd 4 ba 3,211 sq ft House · Built 2021
About this home
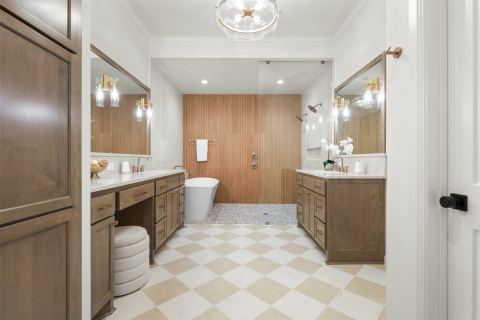
Built in 2021 & set on 2.62 acres surrounded by mature trees, this single-story Burleson property combines 3,211 sq ft of conditioned living space in the main home with a detached pool house, saltwater gunite pool, workshop, & multiple spaces designed for both everyday living & entertaining. The main home offers four bedrooms, two full bathrooms, & a powder bathroom, along with an open family room, private study, dedicated exercise room, large pantry, mudroom, utility room, & oversized three-car garage. At the center of the home, the kitchen features a large island, granite countertops, gas range, double ovens, built-in refrigerator, & adjoining breakfast area. The spacious primary suite includes a large bathroom with separate tub & shower, double vanities, & a generous walk-in closet. With the covered porch, 451-sq ft patio, & garage included, the main home offers approximately 4,857 sq ft under roof. Outside, the property opens into a private setting designed to be enjoyed. The saltwater gunite pool, complete with waterfall & water features, is surrounded by mature trees & a pipe-fenced backyard. A covered outdoor living area, outdoor fireplace, & fire pit create additional places to gather, entertain, or simply enjoy the property. A separate pool house adds another layer of functionality & entertaining space, complete with its own kitchen & full bathroom with shower. Large sliding doors open directly to the pool & backyard, allowing the indoor & outdoor spaces to flow together when entertaining. Beyond the home & pool area, the property includes a workshop, separate equipment storage building, & chicken coop with a fully enclosed run. Two concrete driveways provide convenient access, additional parking, & plenty of room for guests. Together, these spaces make the property much more than its 3,211 sq ft of conditioned main-house living space alone suggests.
Features
- Inside: BuiltInFeatures,Chandelier,DryBar,DecorativeDesignerLightingFixtures,DoubleVanity,EatInKitchen,GraniteCounters,HighSpeedInternet,KitchenIsland,OpenFloorplan,Pantry,VaultedCeilings,WalkInClosets,WiredForSound
- Outside: Lighting,OutdoorLivingArea,PrivateYard,RainGutters,Storage,FirePit
- Appliances: SomeGasAppliances,BuiltInRefrigerator,DoubleOven,Dishwasher,ElectricOven,Disposal,GasRange,IceMaker,Microwave,PlumbedForGas,Refrigerator,TanklessWaterHeater
- Parking: AdditionalParking,Concrete,DoorMulti,Driveway,Garage,GarageDoorOpener,InsideEntrance,Oversized,Private,GarageFacesSide
- Laundry: CommonArea,WasherHookup,ElectricDryerHookup,LaundryInUtilityRoom
Where it is
Similar homes in Burleson


Listing information comes from the North Texas Real Estate Information Systems (NTREIS) IDX program and is deemed reliable but not guaranteed. Price and status can change; the listing agent has the latest.
Talk to a Realtor
We'll connect you with a local Realtor who can get you in to see this home.

Create an account to save this house
And so much more…
- Keep your saved homes on every device
- Build open-house tours and get the best driving route
- Alerts when new homes match what you like
- One tap to a local Realtor when you're ready to see one
Are you a Realtor? Log in here