
312 W James Street, Mabank, TX 75147
3 bd 3 ba 1,854 sq ft House · Built 2023
Open house Sun 11–3 PM — see it in Build My Tour →About this home
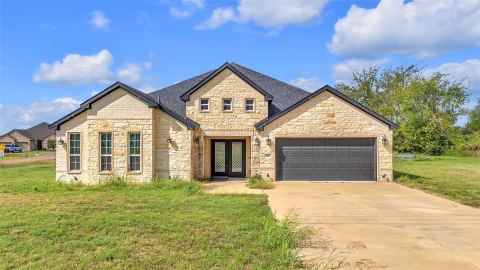
Built in 2023, this 3-bedroom, 2.5-bath Craftsman home sits on a 0.22-acre lot in James Street Estates in Mabank, Texas. Board and batten siding, stone accents, and a covered front porch with double glass front doors. The 1,854-square-foot single-story plan opens the kitchen, dining area, and living room into one big space. The kitchen has navy shaker cabinets, white countertops, a hexagon tile backsplash, under-cabinet lighting, an island with pendant lights, a walk-in pantry, and stainless appliances including an electric range and dishwasher. The living room has an electric fireplace, a ceiling fan, and a sliding glass door to the back patio. Luxury vinyl plank runs through the main living areas, with carpet in the bedrooms. The primary suite has a ceiling fan, a barn door, two separate vanities, a walk-in shower with a glass enclosure, and a large walk-in closet. Two more bedrooms each have a walk-in closet and share a full hall bath. A half bath, a built-in mudroom bench with hooks, and a utility room with a sink and full-size washer and dryer space sit off the back hall. Out back, the covered patio has a ceiling fan and looks over a big backyard with a wood privacy fence. Attached 2-car garage. City water and sewer. Mabank ISD. About 1.2 miles from State Highway 198 and Market Street in Mabank, Henderson County. Your Piece of Texas.
Features
- Inside: BuiltInFeatures,DecorativeDesignerLightingFixtures,DoubleVanity,EatInKitchen,GraniteCounters,HighSpeedInternet,KitchenIsland,OpenFloorplan,Other,Pantry,CableTv,WalkInClosets
- Appliances: Dishwasher,ElectricOven,ElectricRange,Disposal
- Parking: DoorSingle,Driveway,GarageFacesFront
- Laundry: WasherHookup,DryerHookup,ElectricDryerHookup,LaundryInUtilityRoom
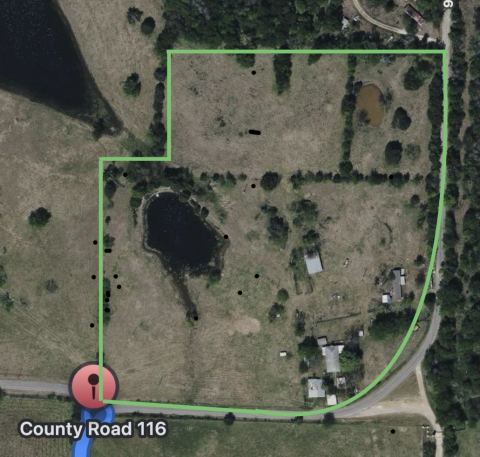
Where it is
Similar homes in Mabank

Listing information comes from the North Texas Real Estate Information Systems (NTREIS) IDX program and is deemed reliable but not guaranteed. Price and status can change; the listing agent has the latest.
Talk to a Realtor
We'll connect you with a local Realtor who can get you in to see this home.

Create an account to save this house
And so much more…
- Keep your saved homes on every device
- Build open-house tours and get the best driving route
- Alerts when new homes match what you like
- One tap to a local Realtor when you're ready to see one
Are you a Realtor? Log in here