
311 Waters Edge Drive, Argyle, TX 76226
4 bd 4 ba 3,188 sq ft House · Built 2023
About this home
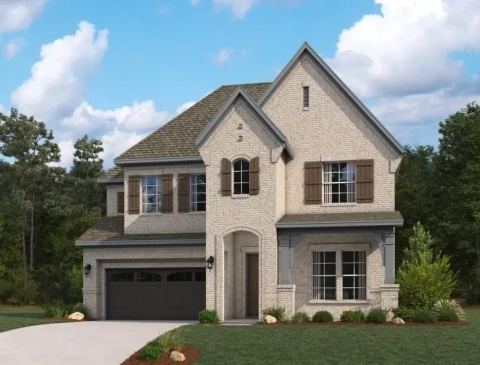
Coventry Homes Elite Series Tuscola Elevation C Floorplan; construction completed June 2024. Coventry price of $850,719.00 after premium lot fee and builder installed upgrades; owners added over $80,000 in post-sale upgrades, including but not limited to, INTERIOR: Bosch 36in counter-depth French-door refrigerator; Forno counter-depth side-by-side refrigerator in laundry room; custom built-in 135in dining room cabinetry with one-piece 3cm butcher-block countertop; custom 39in Venetian plaster range hood with Z line hood insert and remote blower in the attic; freestanding tub and wall faucet in the master bathroom; custom media room build-out; upgraded ceiling lighting and fans throughout; remote power shades in the Master bedroom (five) and media room (three), 4.5in plantation shutters on all other windows; custom wood shelving in living and all closets; 2-zone WiFi audio system with five built-in speakers in living plus 2 ceiling speakers in back patio; ClareHome wall Touchpanel integrating music, thermostats, lights and doorbell camera; Charge Point EV Charger and epoxy flooring in both garages. EXTERIOR: Aqualife 6-person double-lounger hot-tub with Bluetooth stereo and 3 pumps; ten (10) foot outdoor kitchen with cabinetry, quartz counter top and digital Coyote built-in smoker+grill; 12 x 16 foot garden pergola; stone fire-pit; brick garden edging in front and back; hardscaping on North, East and West property sides; eight (8) trees in backyard; Limecoat back patio flooring; Jellyfish exterior lighting; built-in back patio ceiling speakers; ceiling fan with remote and electric outlets in front and back patios. The elevated backyard provides privacy, and the patio faces north toward fully matured trees; outdoor living space with Aqualife hot-tub and ten (10) foot kitchen are fully shaded throughout the year.
Features
- Inside: BuiltInFeatures,Chandelier,DecorativeDesignerLightingFixtures,DoubleVanity,EatInKitchen,GraniteCounters,HighSpeedInternet,InLawFloorplan,KitchenIsland,MultipleMasterSuites,OpenFloorplan,Pantry,SmartHome,CableTv,VaultedCeilings,WiredForData,NaturalWoodwork,WalkInClosets,WiredForSound
- Outside: OutdoorGrill,OutdoorKitchen,OutdoorLivingArea
- Appliances: SomeGasAppliances,BuiltInGasRange,DoubleOven,Dishwasher,ElectricOven,Disposal,Microwave,PlumbedForGas,VentedExhaustFan,WaterPurifier
- Parking: DoorMulti,DoorSingle,Driveway,EpoxyFlooring,ElectricVehicleChargingStations,GarageFacesFront,Garage,GarageDoorOpener,KitchenLevel,Lighted
- Laundry: LaundryInUtilityRoom
Where it is
Similar homes in Argyle


Listing information comes from the North Texas Real Estate Information Systems (NTREIS) IDX program and is deemed reliable but not guaranteed. Price and status can change; the listing agent has the latest.
Talk to a Realtor
We'll connect you with a local Realtor who can get you in to see this home.

Create an account to save this house
And so much more…
- Keep your saved homes on every device
- Build open-house tours and get the best driving route
- Alerts when new homes match what you like
- One tap to a local Realtor when you're ready to see one
Are you a Realtor? Log in here