
3080 Glen Oaks Drive, Waxahachie, TX 75165
4 bd 4 ba 3,406 sq ft House · Built 2025
About this home
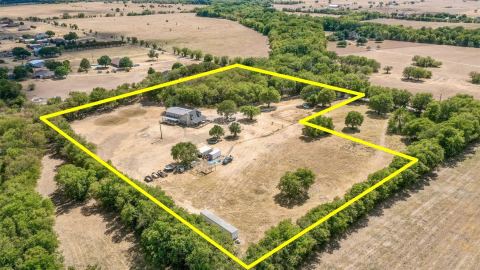
NO CLOSING COST LOAN OPTION AVAILABLE THROUGH PREFERRED LENDER. Situated on a secluded, heavily treed homesite of more than one acre in the Estates of Hidden Creek, this Texas-inspired contemporary home blends luxury, comfort, and privacy—with the added benefit of no city taxes. The open-concept living, dining, and kitchen areas feature soaring 12-foot ceilings, abundant natural light, and a seamless layout designed for everyday living and entertaining. The gourmet kitchen offers custom white oak cabinetry, quartz countertops, premium appliances, a gas cooktop, and a spacious walk-in pantry. The private primary suite features a vaulted ceiling, oversized windows, dual walk-in closets, and direct access to the covered outdoor living area. A sleek gas fireplace anchors the main living room, while an oversized sliding glass door creates an effortless indoor-outdoor connection. Three additional bedrooms offer generous walk-in closets, with select secondary suites featuring private baths. An optional upstairs bonus room provides flexible space for a game room, media room, home office, or guest retreat. Additional features include a striking stucco exterior, foam insulation, low-voltage and security prewiring, smart-home capabilities, and an optional outdoor kitchen. A rare opportunity to enjoy modern luxury, acreage, and privacy just minutes from shopping and restuarants.
Features
- Inside: DecorativeDesignerLightingFixtures,DoubleVanity,GraniteCounters,HighSpeedInternet,KitchenIsland,Pantry,CableTv,WalkInClosets,WiredForSound
- Outside: OutdoorKitchen
- Appliances: SomeGasAppliances,Dishwasher,ElectricOven,GasCooktop,Disposal,Microwave,PlumbedForGas
- Parking: Garage
Where it is
Similar homes in Waxahachie


Listing information comes from the North Texas Real Estate Information Systems (NTREIS) IDX program and is deemed reliable but not guaranteed. Price and status can change; the listing agent has the latest.
Talk to a Realtor
We'll connect you with a local Realtor who can get you in to see this home.

Create an account to save this house
And so much more…
- Keep your saved homes on every device
- Build open-house tours and get the best driving route
- Alerts when new homes match what you like
- One tap to a local Realtor when you're ready to see one
Are you a Realtor? Log in here