
3005 Codigo Drive, Weatherford, TX 76088
4 bd 3 ba 3,214 sq ft House · Built 2025
About this home
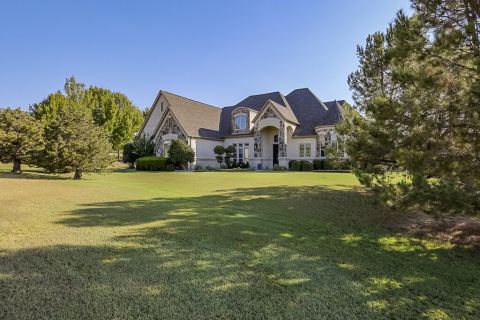
Showcase of Homes 2nd place winner! Welcome to this stunning new construction by Couto Homes, nestled on 1.048 acres in the sought-after Estancia Estates community in Parker County. This 3,214 sq ft Catalina Signature plan features 4 bedrooms, 3 bathrooms, study, game room, 3-car garage-all thoughtfully designed with a warm organic modern aesthetic throughout. Step inside through an oversized iron front door into a flowing open layout where full arch walkthrough openings, 8-foot interior doors & a coffered ceiling in the living room add architectural depth & character. At the heart of the home, the kitchen impresses with custom cabinetry in a rich stain finish, quartz apron-front sink, quartz countertops, large island, pull-out spice & utensil drawers, reeded glass upper cabinet doors & appliance suite including a gas cooktop, double oven, dishwasher & drawer microwave. Bronzed gold fixtures & under-cabinet LED lighting complete the elevated look. The living room centers around a gas fireplace with a floor-to-ceiling stone surround & a floating mantel. Engineered wood flooring flows throughout the main living areas, kitchen, hallways, entry, & game room, while the fireplace, 4-panel 12'x8' sliding doors & an oversized back porch with stained tongue-&-groove ceiling seamlessly connect indoor & outdoor living. The primary suite is a private retreat featuring a spa-inspired bath with freestanding soaking tub, walk-in frameless glass shower, bronzed gold fixtures & a direct connection to the utility room for added everyday convenience. The outdoor living space is built for entertaining with a fully equipped outdoor kitchen featuring a gas grill with LP regulator, stainless double access doors, island vent & stainless sink -all wrapped in a matching brick surround. Additional highlights include open cell foam insulation, radiant barrier roof decking, WiFi thermostat, landscaping package, front flower beds, perimeter gutters & epoxy-coated garage flooring.
Features
- Inside: DecorativeDesignerLightingFixtures,DoubleVanity,EatInKitchen,KitchenIsland,OpenFloorplan,Pantry,WalkInClosets
- Outside: Lighting,OutdoorKitchen,RainGutters
- Appliances: DoubleOven,Dishwasher,GasCooktop,Disposal,Microwave,VentedExhaustFan
- Parking: EpoxyFlooring,GarageFacesSide
Where it is
Similar homes in Weatherford


Listing information comes from the North Texas Real Estate Information Systems (NTREIS) IDX program and is deemed reliable but not guaranteed. Price and status can change; the listing agent has the latest.
Talk to a Realtor
We'll connect you with a local Realtor who can get you in to see this home.

Create an account to save this house
And so much more…
- Keep your saved homes on every device
- Build open-house tours and get the best driving route
- Alerts when new homes match what you like
- One tap to a local Realtor when you're ready to see one
Are you a Realtor? Log in here