
$1,090,000
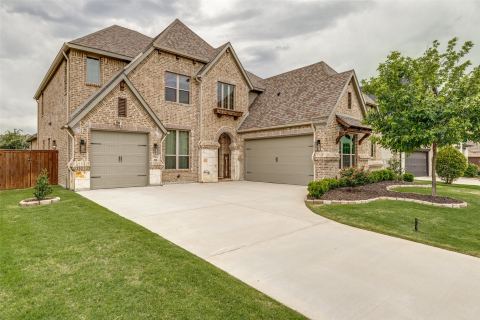
2921 Thatcher Street, Celina, TX 75009
5 bd 6 ba 4,356 sq ft House · Built 2026
Price / sq ft$250
HOA$2,016
Lot0.24 acres
Built2026
Garage4-car
Stories2
HeatingCentral, Fireplaces, Humidity Control, Natural Gas, Zoned
CoolingCentral Air, Ceiling Fans, Electric, Energy Star Qualified Equipment, Humidity Control, Multi Units, Zoned
SchoolsCelina ISD
ElementaryTommie Dobie Bothwell,Celina
SubdivisionCambridge Crossing
MLS #21259613
About this home
Highland showcase home two story 224 plan. Property is open concept with lots of natural light. Vaulted ceilings in the family room are 20' in height. 4 car garage! Designer finishes. Double oven. Stand alone tub. Primary bedroom and secondary bedroom with full bath on the first floor.
Features
- Inside: Decorative Designer Lighting Fixtures, Double Vanity, Eat In Kitchen, Granite Counters, High Speed Internet, In Law Floorplan, Kitchen Island, Open Floorplan, Pantry, Smart Home, Cable Tv, Vaulted Ceilings, Wired For Data, Walk In Closets, Wired For Sound, Air Filtration
- Outside: Lighting, Private Entrance, Rain Gutters
- Appliances: Some Gas Appliances, Convection Oven, Double Oven, Dishwasher, Electric Oven, Gas Cooktop, Disposal, Gas Water Heater, Microwave, Plumbed For Gas, Tankless Water Heater, Wine Cooler
- Parking: Driveway, Garage Faces Front, Garage, Garage Door Opener, Oversized, Side By Side, Tandem
- Laundry: Washer Hookup, Electric Dryer Hookup, Laundry In Utility Room
Where it is
Similar homes in Celina

Listing information comes from the North Texas Real Estate Information Systems (NTREIS) IDX program and is deemed reliable but not guaranteed. Price and status can change; the listing agent has the latest.
Talk to a Realtor
We'll connect you with a local Realtor who can get you in to see this home.

Create an account to save this house
And so much more…
- Keep your saved homes on every device
- Build open-house tours and get the best driving route
- Alerts when new homes match what you like
- One tap to a local Realtor when you're ready to see one
Are you a Realtor? Log in here