
2913 Reagan Street, Dallas, TX 75219
3 bd 3 ba 2,294 sq ft House · Built 2006
About this home
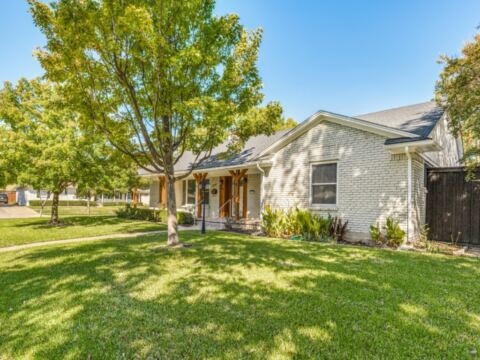
Welcome to 2913 Reagan St! This sleek and modern Duplex offers a blend of luxury and comfort in the heart of Dallas! Offering 3 bedrooms and 3 full baths, an open-concept living area with high ceilings, and an abundance of natural light, creating an inviting atmosphere for both relaxation and entertainment. The kitchen features SS appliances, an island, beautiful countertops, custom cabinetry, and ample storage. The primary bedroom is a true retreat, featuring a spacious layout, a walk-in closet, and a spa-like en-suite bathroom with dual vanities and a luxurious walk-in shower. The additional bedrooms offer flexibility for guests, a home office, or a personal gym, providing a versatile living experience. Continue out back to your own private backyard, perfect for relaxation. With a prime location, this home provides easy access to a myriad of dining, shopping, and entertainment options, allowing you to immerse yourself in the vibrant energy of the city. Schedule your Showing today!
Features
- Inside: Built In Features, Decorative Designer Lighting Fixtures, Double Vanity, High Speed Internet, Kitchen Island, Loft, Open Floorplan, Cable Tv, Walk In Closets
- Appliances: Some Gas Appliances, Dishwasher, Electric Oven, Gas Cooktop, Disposal, Microwave, Plumbed For Gas, Refrigerator
- Parking: Garage Faces Front, Garage, Garage Door Opener
Where it is
Similar homes in Dallas


Listing information comes from the North Texas Real Estate Information Systems (NTREIS) IDX program and is deemed reliable but not guaranteed. Price and status can change; the listing agent has the latest.
Talk to a Realtor
We'll connect you with a local Realtor who can get you in to see this home.

Create an account to save this house
And so much more…
- Keep your saved homes on every device
- Build open-house tours and get the best driving route
- Alerts when new homes match what you like
- One tap to a local Realtor when you're ready to see one
Realtor? Log in or create a Realtor account here