
2905 Mildred Street, Waco, TX 76706
3 bd 2 ba 1,675 sq ft House · Built 2026
About this home
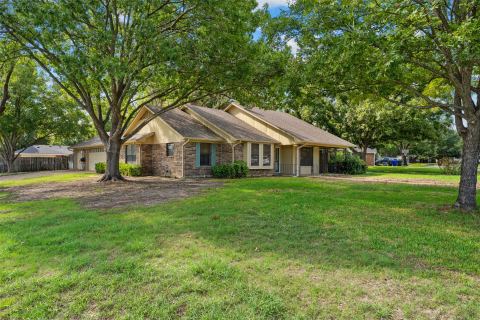
WELCOME HOME! From the moment you walk into 2905 Mildred St., this brand-new home feels even more spacious than expected. Offering 1,675 sq. ft., 3 bedrooms, and 2 bathrooms, it combines custom finishes, generous room sizes, abundant storage, and energy-efficient spray foam insulation. Tall ceilings draw your eye upward, while the electric fireplace creates a beautiful focal point in the living room. LVP flooring flows throughout the home, with tile in the bathrooms and oversized laundry room for easy upkeep. The kitchen offers plenty of room to cook and gather, featuring stainless steel appliances, abundant cabinetry, ample counter space, and a pantry. Closets throughout the home provide the extra storage every household needs. The spacious primary suite gives you room to unwind and includes a large walk-in shower and LED bathroom mirror. The secondary bedrooms are generously sized, and the oversized laundry room provides additional space to stay organized. LED mirrors in both bathrooms add excellent lighting and a modern finishing touch. Outside, enjoy a custom covered patio complete with a built-in grill and sink, overlooking a private, fully fenced backyard made for relaxing and entertaining. An oversized driveway provides plenty of parking, no playing musical cars here. With spacious rooms, custom details, impressive storage, spray foam insulation, and an incredible outdoor entertaining area, 2905 Mildred St. is designed to make everyday living easier and more enjoyable.
Features
- Inside: DecorativeDesignerLightingFixtures,KitchenIsland,Pantry,WalkInClosets
- Appliances: Dishwasher,ElectricRange,ElectricWaterHeater,Microwave
- Parking: Driveway,Oversized,Paved
Where it is
Similar homes in Waco


Listing information comes from the North Texas Real Estate Information Systems (NTREIS) IDX program and is deemed reliable but not guaranteed. Price and status can change; the listing agent has the latest.
Talk to a Realtor
We'll connect you with a local Realtor who can get you in to see this home.

Create an account to save this house
And so much more…
- Keep your saved homes on every device
- Build open-house tours and get the best driving route
- Alerts when new homes match what you like
- One tap to a local Realtor when you're ready to see one
Are you a Realtor? Log in here