
2724 Railway Street, Forney, TX 75126
4 bd 3 ba 3,435 sq ft House · Built 2026
About this home
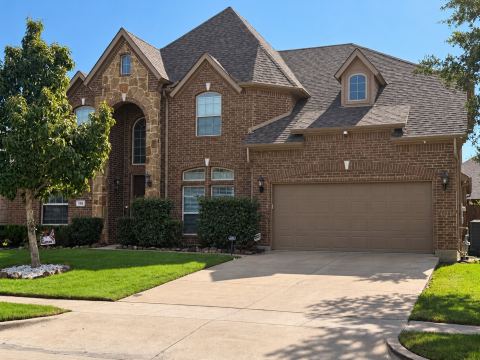
NEW! NEVER LIVED IN. Home is Move-In Ready! The Magnolia II from Bloomfield Homes offers a thoughtfully planned two-story layout with 4 bedrooms, 3.5 baths, and a 2.5 car garage, designed with well-defined spaces for everyday living and entertaining. A covered front porch introduces the home before the foyer opens to a formal dining room and a flexible study near the entry. The main living area is highlighted by a striking stone fireplace extending floor to ceiling in the family room, while remaining open to the kitchen and breakfast area. The deluxe kitchen is equipped with quartz countertops, built-in stainless steel appliances, and a large island, with a layout that connects easily to the breakfast space and provides direct access to the extended covered patio, creating a seamless transition between indoor and outdoor living. The primary suite is privately located on the first floor and positioned away from secondary bedrooms, offering a comfortable, secluded escape with an extended walk-in closet, separate vanities each with a sink, a garden tub, and a separate shower. A mudroom near the garage entry adds everyday convenience and additional storage. The second level is arranged with a large game room and a theater-style dedicated media room, along with 3 secondary bedrooms designed for comfort and flexibility. Exterior design is elevated by a second-story balcony with exterior access, adding both visual interest and usable outdoor space. The home is located in Meraki, a master-planned community with open green space and planned trails. Visit the Bloomfield Homes model to learn more about the Magnolia II and see how this upcoming home comes together.
Features
- Inside: BuiltInFeatures,DecorativeDesignerLightingFixtures,DoubleVanity,EatInKitchen,HighSpeedInternet,KitchenIsland,OpenFloorplan,Pantry,CableTv,WalkInClosets
- Outside: Balcony,PrivateYard,RainGutters
- Appliances: Dishwasher,ElectricOven,GasCooktop,Disposal,GasWaterHeater,Microwave,TanklessWaterHeater,VentedExhaustFan
- Parking: Covered,DirectAccess,Driveway,Enclosed,GarageFacesFront,Garage,GarageDoorOpener,Oversized
- Laundry: WasherHookup,DryerHookup,LaundryInUtilityRoom
Where it is
Similar homes in Forney


Listing information comes from the North Texas Real Estate Information Systems (NTREIS) IDX program and is deemed reliable but not guaranteed. Price and status can change; the listing agent has the latest.
Talk to a Realtor
We'll connect you with a local Realtor who can get you in to see this home.

Create an account to save this house
And so much more…
- Keep your saved homes on every device
- Build open-house tours and get the best driving route
- Alerts when new homes match what you like
- One tap to a local Realtor when you're ready to see one
Are you a Realtor? Log in here