
2717 Calloway Creek Drive, Fort Worth, TX 76118
4 bd 4 ba 3,345 sq ft House · Built 2018
About this home
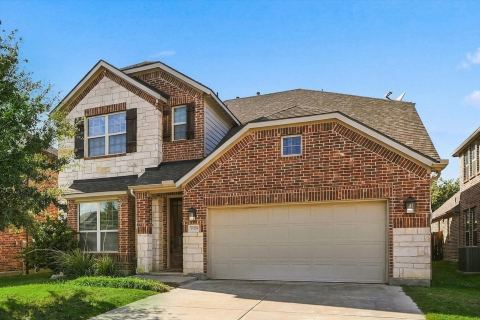
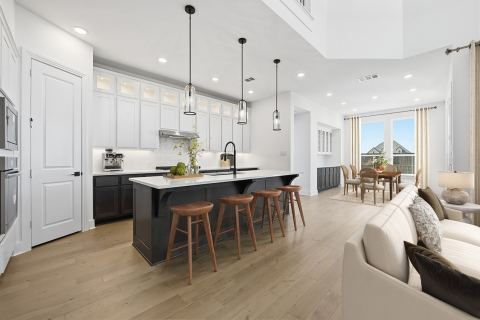
STAGED TO SELL - Discover this beautifully designed Trend maker Homes Grayson floor plan, offering 4 bedrooms, 3.5 baths, and over 3,400 sq ft of thoughtfully crafted living space. Built in 2018, this two-story home blends modern comfort with functional elegance. Step inside to a bright, open concept living area featuring a spacious family room and a chef inspired kitchen complete with a large center island, stainless steel appliances, oversized walk-in pantry, and a butler’s pantry that connects seamlessly to the private dining room perfect for entertaining. The primary suite, privately tucked on the first floor, offers a luxurious retreat with dual vanities, a relaxing garden tub, separate shower, and an expansive walk-in closet. Upstairs, a generous game room and secondary bedrooms create an ideal kid’s or guest retreat. Enjoy outdoor living on the covered patio and appreciate community benefits within the Lakes of River Trails neighborhood, including beautifully maintained surroundings and convenient access to major highways, shopping, and dining. HOA includes full use of facilities and common area maintenance. Additional features include Gas log fireplace Decorative lighting & high speed internet availability, 2 car attached garage, Energy efficient windows & insulation, Located in Hurst Euless Bedford ISD with highly rated nearby schools. This stunning home is move in ready and offers the perfect blend of luxury, comfort, and convenience. Don’t miss your opportunity to make it yours!
Features
- Inside: Chandelier,DecorativeDesignerLightingFixtures,DoubleVanity,EatInKitchen,GraniteCounters,HighSpeedInternet,KitchenIsland,Loft,OpenFloorplan,Pantry,SmartHome,CableTv,WalkInClosets,WiredForSound
- Appliances: BuiltInGasRange,ConvectionOven,Dishwasher,GasCooktop,Disposal,Microwave
- Parking: Common,Driveway,GarageFacesFront,Garage,GarageDoorOpener,Outside,OnStreet,Tandem
- Laundry: WasherHookup,DryerHookup,ElectricDryerHookup,LaundryInUtilityRoom
Where it is
Similar homes in Fort Worth
Listing information comes from the North Texas Real Estate Information Systems (NTREIS) IDX program and is deemed reliable but not guaranteed. Price and status can change; the listing agent has the latest.
Talk to a Realtor
We'll connect you with a local Realtor who can get you in to see this home.

Create an account to save this house
And so much more…
- Keep your saved homes on every device
- Build open-house tours and get the best driving route
- Alerts when new homes match what you like
- One tap to a local Realtor when you're ready to see one
Are you a Realtor? Log in here