
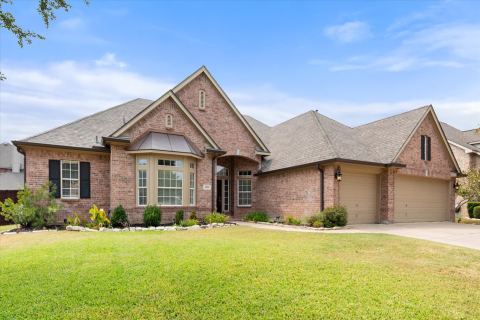
2714 Colby Drive, Mansfield, TX 76063
4 bd 3 ba 2,697 sq ft House · Built 2022
About this home
**NEW PRICE — Take Another Look!** Welcome to 2714 Colby Drive, a beautifully designed 2022-built home offering 4 bedrooms, 2.5 baths, 2,697 sq. ft., a private study, and an oversized game room. The gourmet kitchen features quartz countertops, stainless steel appliances, double ovens, built-in microwave, gas cooktop, designer vent hood, and plenty of space for everyday living and entertaining. Engineered wood flooring, tall ceilings, and abundant natural light complement the open-concept living areas. The spacious primary suite is located downstairs, while upstairs offers additional bedrooms and an oversized game room. A flexible downstairs space provides the potential to add a future 3rd full bathroom. Additional features include 8-foot interior doors, quartz bathroom countertops, tankless water heater, low-E windows, radiant barrier decking, 16 SEER HVAC, covered patio, sprinkler system, fencing, gutters, and a 2-car garage. Conveniently located in Mansfield near shopping, dining, major highways, medical facilities, and everyday conveniences. HOA-maintained front-yard landscaping provides easier, low-maintenance living. **Recently repositioned — schedule your private showing and take another look at everything this home has to offer!** All information is deemed reliable but not guaranteed. Buyer and buyer’s agent to verify all details.
Features
- Inside: EatInKitchen,KitchenIsland,WalkInClosets
- Outside: Lighting,PrivateYard,RainGutters
- Appliances: SomeGasAppliances,ConvectionOven,Dishwasher,GasCooktop,Microwave,PlumbedForGas,TanklessWaterHeater,VentedExhaustFan
- Parking: DoorSingle,Garage,GarageDoorOpener
Where it is
Similar homes in Mansfield


Listing information comes from the North Texas Real Estate Information Systems (NTREIS) IDX program and is deemed reliable but not guaranteed. Price and status can change; the listing agent has the latest.
Talk to a Realtor
We'll connect you with a local Realtor who can get you in to see this home.

Create an account to save this house
And so much more…
- Keep your saved homes on every device
- Build open-house tours and get the best driving route
- Alerts when new homes match what you like
- One tap to a local Realtor when you're ready to see one
Are you a Realtor? Log in here