
27 Oak Forrest Circle, Denton, TX 76210
5 bd 4 ba 4,259 sq ft House · Built 1990
About this home
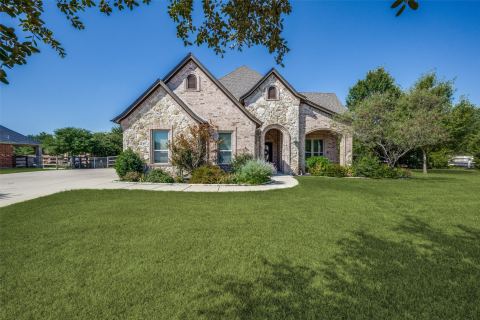
Welcome to this spectacular Key Custom Home situated on more than half an acre in Forrestridge Estates. Thoughtfully designed for entertaining, this 4,259-square-foot home offers five bedrooms, four full bathrooms, three living areas, two dining areas, and a spacious upstairs game room. The impressive kitchen features granite countertops, a large island, breakfast bar, gas cooktop, double ovens, and walk-in pantry. The family room is enhanced by a fireplace and built-in cabinetry, while a convenient wet bar is located just off the living area. The private primary suite features a see-through fireplace shared with the ensuite bath, dual sinks, a jetted tub, separate shower, and large walk-in closet. A second downstairs bedroom offers flexibility as a nursery, guest room, or home office. The entertainment-focused design continues outdoors with a gunite diving pool and spa, an expansive covered patio, screened porch and plenty of grassy space for outdoor activities. A spiral staircase leads to the second-floor covered balcony, where you can enjoy beautiful views of the pool and surrounding tree canopy. At the end of the extended driveway, the oversized two-car garage is connected to the home by a charming covered breezeway. Additional highlights include built-in cabinetry and desks, a spacious utility room with a sink, additional parking, mature landscaping, and a sprinkler system. Forrestridge Estates also offers a voluntary HOA. Zoned for top-rated Denton ISD schools, including W.S. Ryan Elementary, McMath Middle School, and Denton High School.
Features
- Inside: BuiltInFeatures,EatInKitchen,GraniteCounters,KitchenIsland,Pantry,WalkInClosets
- Outside: Deck
- Appliances: BuiltInGasRange,BuiltInRefrigerator,DoubleOven,Dishwasher,GasCooktop,Disposal,Microwave
- Parking: AdditionalParking,Driveway,Garage,GarageDoorOpener,Oversized,GarageFacesSide
- Laundry: LaundryInUtilityRoom
Where it is
Similar homes in Denton


Listing information comes from the North Texas Real Estate Information Systems (NTREIS) IDX program and is deemed reliable but not guaranteed. Price and status can change; the listing agent has the latest.
Talk to a Realtor
We'll connect you with a local Realtor who can get you in to see this home.

Create an account to save this house
And so much more…
- Keep your saved homes on every device
- Build open-house tours and get the best driving route
- Alerts when new homes match what you like
- One tap to a local Realtor when you're ready to see one
Are you a Realtor? Log in here