
2656 Twelve Oaks Lane, Celina, TX 75078
6 bd 7 ba 10,493 sq ft House · Built 2007
About this home
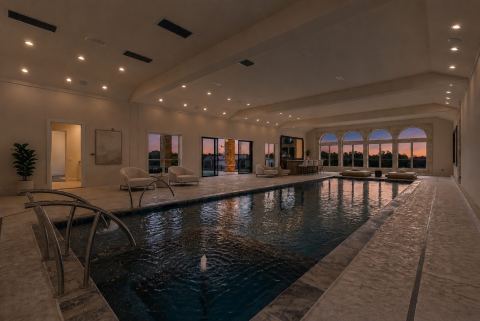
Privately gated and set on three acres, this French-inspired estate offers refined architectural elegance, resort-style living, and modern self-sufficiency. The property has undergone a comprehensive $3MM+ renovation and is impeccably maintained, delivering true turnkey luxury. Features include a private well, whole-house generator, and new HVAC systems throughout every structure. The 8,289-square-foot main residence is designed for mostly single-story living with light-filled interiors, custom millwork, curated lighting, and timeless finishes. The chef’s kitchen is appointed with professional-grade Viking appliances, bespoke cabinetry, crystal lighting, and a built-in Miele coffee system. A climate-controlled wine room enhances entertaining. The primary suite features heated flooring in the bath, a private sauna, and an in-suite coffee bar with a second built-in Miele coffee system. The layout includes two bedrooms on the main level and two upstairs, each with its own ensuite bath. Additional spaces include a gym, flexible lifestyle areas, a top-of-the-line home theater, and a safe room. A finished two-story guest house totals 1,237.44 square feet and includes a full kitchen, living room, two bedrooms, and bath. Outdoor living features climate-controlled loggias, screened patios, and a resort-style pool with slide and waterfall grotto. The seven-car, climate-controlled garage includes 967 square feet of finished, conditioned flex space above. The three-acre setting allows room for a future sport court or additional structure. Total heated and cooled living space across the estate is 10,493.44 square feet.
Features
- Inside: WetBar,BuiltInFeatures,Chandelier,CathedralCeilings,CentralVacuum,DryBar,DecorativeDesignerLightingFixtures,DoubleVanity,EatInKitchen,HighSpeedInternet,InLawFloorplan,KitchenIsland,MultipleStaircases,OpenFloorplan,Pantry,PanelingWainscoting,SmartHome,CableTv,VaultedCeilings,WiredForData,NaturalWoodwork
- Outside: BuiltInBarbecue,Balcony,Barbecue,Courtyard,DogRun,GasGrill,Lighting,OutdoorGrill,OutdoorKitchen,OutdoorLivingArea,PrivateEntrance,PrivateYard,RainGutters,UncoveredCourtyard
- Appliances: SomeGasAppliances,BuiltInCoffeeMaker,BuiltInRefrigerator,DoubleOven,Dishwasher,GasCooktop,Disposal,GasOven,GasRange,GasWaterHeater,IndoorGrill,IceMaker,Microwave,PlumbedForGas,Range,Refrigerator,SomeCommercialGrade,WaterSoftener,VentedExhaustFan,WaterPurifier,WineCooler
- Parking: AdditionalParking,CircularDriveway,Concrete,Covered,DoorMulti,Driveway,EpoxyFlooring,ElectricGate,Enclosed,ElectricVehicleChargingStations,Garage,GarageDoorOpener,HeatedGarage,InsideEntrance,Lighted,Oversized,PorteCochere,Secured
- Laundry: CommonArea,WasherHookup,DryerHookup,ElectricDryerHookup,GasDryerHookup,LaundryInUtilityRoom,InHall,Stacked
Where it is
Similar homes in Celina
Listing information comes from the North Texas Real Estate Information Systems (NTREIS) IDX program and is deemed reliable but not guaranteed. Price and status can change; the listing agent has the latest.
Talk to a Realtor
We'll connect you with a local Realtor who can get you in to see this home.

Create an account to save this house
And so much more…
- Keep your saved homes on every device
- Build open-house tours and get the best driving route
- Alerts when new homes match what you like
- One tap to a local Realtor when you're ready to see one
Are you a Realtor? Log in here