
2536 Peoria Drive, Fort Worth, TX 76179
4 bd 3 ba 2,119 sq ft House · Built 2021
About this home
Exceptional Buyer Incentives Available! With a qualified offer, the seller is willing to contribute toward the buyer’s closing costs and-or help buy down the buyer’s interest rate, making homeownership more affordable. Plus, the preferred lender may offer additional contributions toward closing costs and an interest rate buy down for qualified buyers. Contact the listing agent for complete details. Welcome home to this beautifully maintained 4-bedroom, 3-bath residence offering a spacious open-concept layout designed for both everyday living and entertaining. Situated on a desirable corner lot, this home is conveniently located near the front entrance of the neighborhood and just moments from the community amenities, including the pool, playground, dog park, a future elementary school, and a city park on its final stage of designing. Inside, you’ll find thoughtful upgrades throughout, including ceiling fans in every bedroom for added comfort. The expansive primary suite features a large walk-in closet, while the open living, dining, and kitchen areas provide the perfect gathering space for family and friends. Energy efficiency is a standout with spray foam insulation and a tankless water heater, helping provide year-round comfort and lower utility costs. Step outside to enjoy the spacious backyard, offering plenty of room for outdoor entertaining, play, or future customization. Combining modern features, energy-efficient construction, an exceptional location, and the convenience of a future elementary school within the neighborhood, this move-in-ready home offers an outstanding opportunity to enjoy comfort, convenience, and a growing community.
Features
- Inside: Built In Features, High Speed Internet, Kitchen Island, Open Floorplan, Pantry, Cable Tv, Walk In Closets
- Appliances: Dishwasher, Electric Oven, Gas Cooktop, Disposal, Microwave, Tankless Water Heater
- Parking: Door Single, Driveway, Garage Faces Front, Garage, Garage Door Opener, On Street
Where it is
Similar homes in Fort Worth
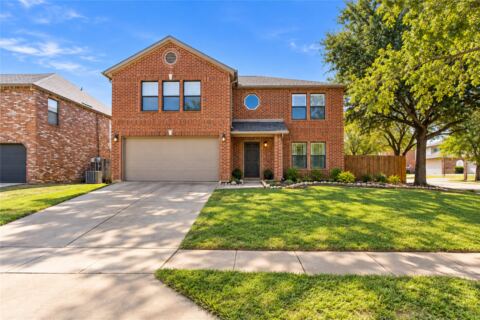
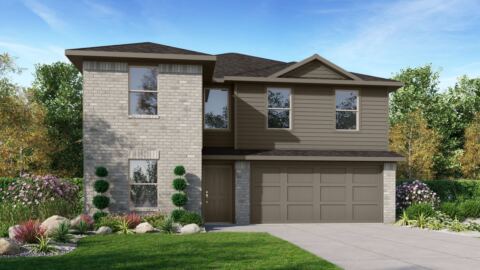
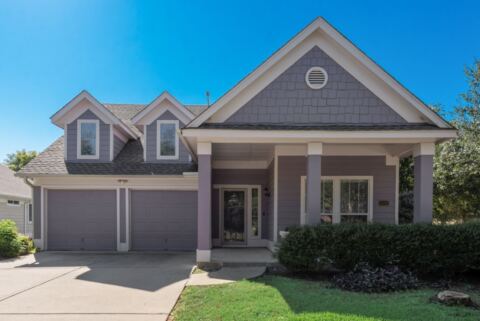
Listing information comes from the North Texas Real Estate Information Systems (NTREIS) IDX program and is deemed reliable but not guaranteed. Price and status can change; the listing agent has the latest.
Talk to a Realtor
We'll connect you with a local Realtor who can get you in to see this home.

Create an account to save this house
And so much more…
- Keep your saved homes on every device
- Build open-house tours and get the best driving route
- Alerts when new homes match what you like
- One tap to a local Realtor when you're ready to see one
Realtor? Log in or create a Realtor account here