
2518 Highdale Drive, Garland, TX 75041
3 bd 2 ba 1,244 sq ft House · Built 1986
About this home
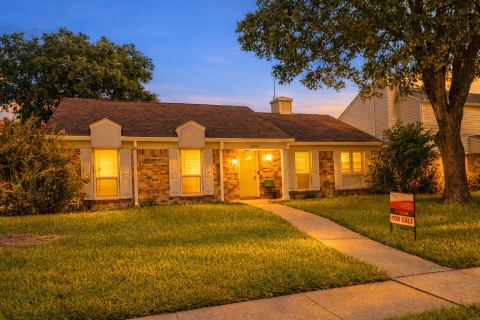
Back on the market at no fault of seller! Buyer’s financing fell through giving you a second chance at this incredible home! Inspection was clean & home is ready for a quick & easy close! Stunning home has been professionally renovated from studs out with uncompromising attention to detail. Showcasing designer selected finishes, premium materials, & extensive system upgrades, this property offers the style, comfort, & confidence of a designer home that lives like new construction. Home includes extensive new maintenance, including roof, energy-efficient windows, exterior paint, HVAC system, water heater, updated plumbing, foundation repairs with transfer lifetime warranty, attached two-car garage with new garage door opener. Move-in ready presenting a rare opportunity to enjoy modern living with timeless appeal & turnkey convenience. Beyond the inviting curb appeal, find soaring vaulted ceilings & open-concept living spaces making an atmosphere of elegance. Wide-plank luxury vinyl flooring flows seamlessly throughout, while refined transitional aesthetic blends timeless sophistication with modern functionality. Designed to impress, the gourmet kitchen serves as the heart of the home, with custom full-height cabinetry, floating display shelving, richly textured leathered stone counters, premium stainless appliances, with refrigerator, & abundant storage. Living room anchored by striking floor-to-ceiling slate fireplace with custom floating mantel. Designer lighting & Delta plumbing fixtures elevate the home’s luxurious character. Private primary suite and beautifully appointed secondary bath transformed into a retreat, offering elevated finishes and a tranquil ambiance. A split-bedroom floor plan provides privacy & versatility, accommodating guests, a home office, or multigenerational living. Minutes from Firewheel Mall with premier shopping, dining, major thoroughfares, and everyday conveniences. Home on cul-de-sac & backs to private greenspace owned by Garland ISD.
Features
- Inside: Chandelier,CathedralCeilings,DecorativeDesignerLightingFixtures,GraniteCounters,HighSpeedInternet,OpenFloorplan,CableTv,VaultedCeilings,WalkInClosets
- Appliances: Dishwasher,Disposal,IceMaker,Refrigerator,VentedExhaustFan
- Parking: AdditionalParking,Concrete,Covered,DoorMulti,Driveway,Garage,GarageDoorOpener,KitchenLevel,Lighted,GarageFacesRear
- Laundry: WasherHookup,ElectricDryerHookup,LaundryInUtilityRoom
Where it is
Similar homes in Garland


Listing information comes from the North Texas Real Estate Information Systems (NTREIS) IDX program and is deemed reliable but not guaranteed. Price and status can change; the listing agent has the latest.
Talk to a Realtor
We'll connect you with a local Realtor who can get you in to see this home.

Create an account to save this house
And so much more…
- Keep your saved homes on every device
- Build open-house tours and get the best driving route
- Alerts when new homes match what you like
- One tap to a local Realtor when you're ready to see one
Are you a Realtor? Log in here