
2429 Linto Street, Fort Worth, TX 76179
5 bd 4 ba 3,698 sq ft House · Built 2023
About this home
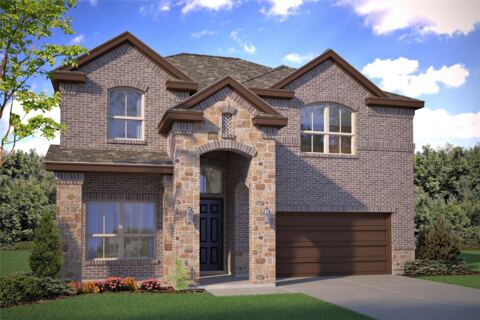
Built in 2023 by Trophy Signature Homes, this spacious 3,698-square-foot home offers a versatile floor plan with 5 bedrooms, 4 full bathrooms, two bedrooms on the main level, plus dedicated office, game, and media rooms. The bright, open-concept living area features a spacious kitchen with stainless steel appliances, a large island, abundant cabinetry, and plenty of room for gathering, all flowing into the living area with a cozy fireplace. The primary suite is conveniently located downstairs and features a private en-suite bath with dual sinks and a separate shower. A generously sized secondary bedroom with easy access to a full bath is also on the main level, making it ideal for guests or multigenerational living. The dedicated office includes shelving ?area that can also serve as closet space, giving buyers the flexibility to use the room as an additional bedroom if desired. Upstairs, three additional bedrooms and two full bathrooms are complemented by a large game room and separate media room, providing plenty of space for entertainment, relaxation, or family activities. Outside, a covered patio extends the living space into the fenced backyard. Located in Cibolo Hills, residents enjoy access to a community pool, greenbelt, lake, park, playground, and sidewalks. With generous living space, multiple flexible-use rooms, energy-efficient features, and a floor plan designed for today's lifestyle, this home offers plenty of room to live, work, and entertain. Schedule your showing today!
Features
- Inside: Open Floorplan, Pantry, Walk In Closets
- Appliances: Dryer, Dishwasher, Gas Range, Microwave, Refrigerator, Washer
- Parking: Garage
Where it is
Similar homes in Fort Worth
Listing information comes from the North Texas Real Estate Information Systems (NTREIS) IDX program and is deemed reliable but not guaranteed. Price and status can change; the listing agent has the latest.
Talk to a Realtor
We'll connect you with a local Realtor who can get you in to see this home.

Create an account to save this house
And so much more…
- Keep your saved homes on every device
- Build open-house tours and get the best driving route
- Alerts when new homes match what you like
- One tap to a local Realtor when you're ready to see one
Are you a Realtor? Log in here