
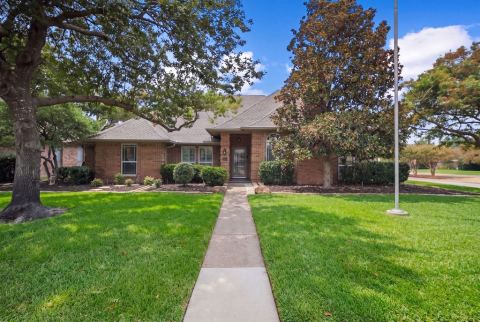
2411 Aspen Street, Richardson, TX 75082
4 bd 4 ba 2,692 sq ft House · Built 1981
About this home
Welcome to this beautifully updated 4-bedroom, 3.5-bath home with an office, flexible living spaces, and an impressive backyard retreat. Inside, you’ll find a formal dining room, soaring vaulted ceilings, architectural beam detailing, expansive windows, white oak LVP flooring, and a gas fireplace with a custom cedar mantel. The redesigned kitchen features brand-new white oak shaker cabinetry, quartz countertops, designer backsplash, stainless steel appliances, gas range, gold hardware, and decorative wall sconces. The split-bedroom floor plan includes a private guest suite with its own full bath. The spacious primary suite offers direct pool access, two walk-in closets, dual sinks, and a beautifully updated spa-like shower. Additional updates include fresh interior paint, designer lighting, new bedroom carpet, updated bathrooms, a brand-new 2026 roof, and an HVAC system replaced in 2018. The pool was also completely remodeled and includes a new pool heater and pump. Outside, enjoy a sparkling pool and jetted spa, spacious covered patio, gas grill hookup, mature trees, fresh cedar privacy fence, landscaping, and irrigation system. Just steps from Crowley Park with walking trails, a creek, fishing pond, and playgrounds, plus convenient access to shopping, dining, and major highways.
Features
- Inside: WetBar,BuiltInFeatures,DryBar,DecorativeDesignerLightingFixtures,EatInKitchen,GraniteCounters,HighSpeedInternet,CableTv,VaultedCeilings,WalkInClosets
- Outside: CoveredCourtyard,GasGrill,RainGutters
- Appliances: SomeGasAppliances,GasWaterHeater,PlumbedForGas
- Parking: AdditionalParking,Driveway,Garage,GarageDoorOpener,GarageFacesRear
- Laundry: WasherHookup,DryerHookup,ElectricDryerHookup,GasDryerHookup,LaundryInUtilityRoom
Where it is
Similar homes in Richardson


Listing information comes from the North Texas Real Estate Information Systems (NTREIS) IDX program and is deemed reliable but not guaranteed. Price and status can change; the listing agent has the latest.
Talk to a Realtor
We'll connect you with a local Realtor who can get you in to see this home.

Create an account to save this house
And so much more…
- Keep your saved homes on every device
- Build open-house tours and get the best driving route
- Alerts when new homes match what you like
- One tap to a local Realtor when you're ready to see one
Are you a Realtor? Log in here