
2316 Cherry Sage Drive, Arlington, TX 76001
4 bd 3 ba 2,550 sq ft House · Built 2002
About this home
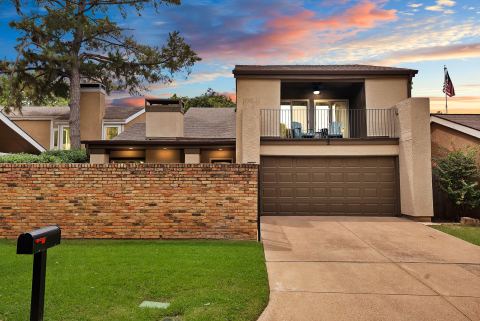
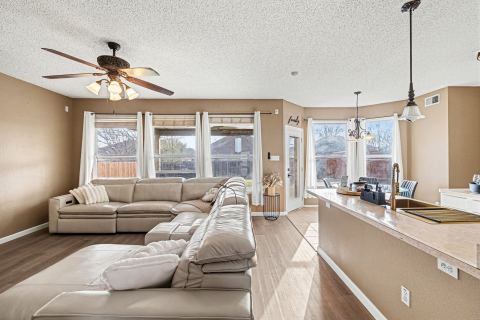
Gorgeous 2-story with beautiful brick elevation and lush landscaping! Inside you will find 4 bedrooms, 2.5 baths, formal dining area, upstairs loft, and 2-car garage! Upgrades and amenities include generous natural lighting throughout, rich hardwood flooring, extensive crown molding, split secondary bedrooms for added privacy, spacious family room with cozy fireplace, laundry with built-ins and mom's desk that makes a convenient pocket office, and MORE! Kitchen boasts abundant cabinetry and counter space, stainless appliances including a gas cooktop, and is well-equipped for hosting, perfectly nestled between a breakfast nook and formal dining area. The primary retreat secluded at the rear of the home offers a luxurious ensuite with dual vanities, garden tub with separate shower, and large walk-in closet. Three bedrooms, a full bath, and a spacious loft round out the second level. Private backyard is complete with an expansive patio and convenient storage! Fannin Farms is an established community zoned for top-rated Mansfield ISD schools. Residents enjoy a quiet atmosphere with a community pool and miles of green space and walking trails!
Features
- Inside: BuiltInFeatures,DecorativeDesignerLightingFixtures,DoubleVanity,EatInKitchen,HighSpeedInternet,Loft,CableTv,VaultedCeilings,WalkInClosets
- Outside: Lighting,PrivateYard,RainGutters
- Appliances: SomeGasAppliances,Dishwasher,ElectricOven,GasCooktop,Disposal,GasWaterHeater,Microwave,PlumbedForGas
- Parking: Covered,DoorMulti,Driveway,GarageFacesFront,Garage,GarageDoorOpener,InsideEntrance
- Laundry: WasherHookup,DryerHookup,LaundryInUtilityRoom
Where it is
Similar homes in Arlington

Listing information comes from the North Texas Real Estate Information Systems (NTREIS) IDX program and is deemed reliable but not guaranteed. Price and status can change; the listing agent has the latest.
Talk to a Realtor
We'll connect you with a local Realtor who can get you in to see this home.

Create an account to save this house
And so much more…
- Keep your saved homes on every device
- Build open-house tours and get the best driving route
- Alerts when new homes match what you like
- One tap to a local Realtor when you're ready to see one
Are you a Realtor? Log in here