
2220 Switchgrass Drive, Argyle, TX 76226
4 bd 4 ba 2,808 sq ft House · Built 2026
About this home
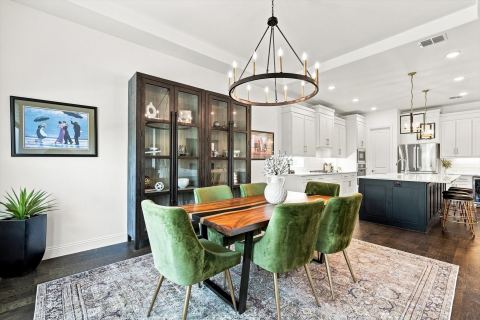
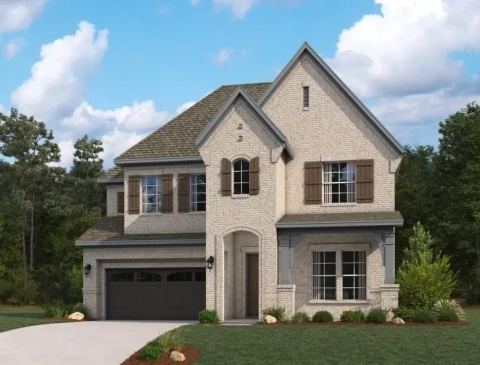
MLS# 21401089 - Built by Ashton Woods Homes - February 2027 completion ~ Three Covered Patios! Beam Ceilings in Family Room!Welcome to the Bellevue, located in Argyle, TX at Furst Ranch by Ashton Woods. Designed with the Serene Collection, this home features soft tones and clean-lined finishes. Upon entering through the foyer, you’re welcomed into an open-concept layout where the kitchen, dining room, and family room come together to create a natural gathering space for everyday living and entertaining. The kitchen features a large eat-in island, walk-in pantry, and easy access to the dining area, while the spacious family room, highlighted by striking beam ceilings and a cozy fireplace, opens to a covered patio for seamless indoor-outdoor living. Privately positioned at the rear of the home, the primary suite offers a peaceful retreat with dual vanities, a soaking tub, walk-in shower, and an oversized walk-in closet with convenient access to the utility room. Three secondary bedrooms are thoughtfully placed throughout the home, offering comfort and privacy for family or guests, with access to full bathrooms nearby. At the front of the home, a flexible bonus space provides endless possibilities—ideal for a home office, fitness room, playroom, or additional lounge area. Throughout the home, intentional design details and functional spaces create a layout that feels both open and inviting while supporting the way you live every day. The result is a home that balances thoughtful design, everyday comfort, and flexible living in a beautifully connected
Features
- Inside: DecorativeDesignerLightingFixtures,EatInKitchen,GraniteCounters,HighSpeedInternet,KitchenIsland,OpenFloorplan,Pantry,CableTv,WiredForData,WalkInClosets,WiredForSound,AirFiltration
- Outside: PrivateYard,RainGutters
- Appliances: SomeGasAppliances,Dishwasher,ElectricWaterHeater,GasCooktop,Disposal,GasOven,GasRange,Microwave,PlumbedForGas,VentedExhaustFan
- Parking: DoorSingle,GarageFacesFront,Garage,GarageDoorOpener
- Laundry: WasherHookup,ElectricDryerHookup,LaundryInUtilityRoom
Where it is
Similar homes in Argyle

Listing information comes from the North Texas Real Estate Information Systems (NTREIS) IDX program and is deemed reliable but not guaranteed. Price and status can change; the listing agent has the latest.
Talk to a Realtor
We'll connect you with a local Realtor who can get you in to see this home.

Create an account to save this house
And so much more…
- Keep your saved homes on every device
- Build open-house tours and get the best driving route
- Alerts when new homes match what you like
- One tap to a local Realtor when you're ready to see one
Are you a Realtor? Log in here