
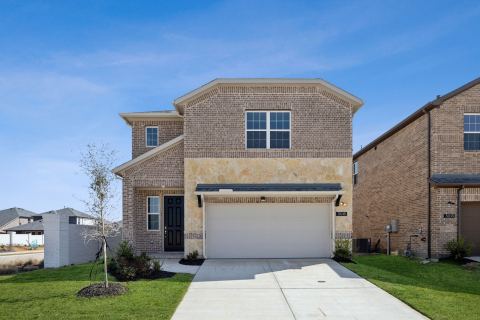
2206 Franklin Street, Princeton, TX 75407
4 bd 3 ba 2,444 sq ft House · Built 2025
Open house Wed 10–6 PM — see it in Build My Tour →About this home
MLS# 21345008 - Built by Ashton Woods Homes - Ready Now! ~ Welcome to this new two-story home plan by Ashton Woods. Designed with the Timeless Collection, this home features crisp whites and soft neutrals. At the front of the home, you’ll find a secondary bedroom and full bath just off the elongated foyer, offering privacy and convenience. At the heart of the home is an open kitchen, living, and dining area designed for both entertaining and cozy nights in. The chef-inspired kitchen boasts a large island for casual dining, tile backsplash, luxury vinyl plank flooring, LED disc lighting, and a spacious walk-in pantry. Just steps from the family room, the primary suite offers a serene retreat with a walk-in shower with glass enclosure and a generous walk-in closet. Upstairs, a large loft space complements two additional secondary bedrooms and a full bathroom. A mudroom with a drop zone and a utility room complete this thoughtfully designed Carson home plan. Representative images and renderings are for illustrative purposes. Actual structural options and design finishes of home may vary.
Features
- Inside: DecorativeDesignerLightingFixtures,DoubleVanity,EatInKitchen,HighSpeedInternet,KitchenIsland,Loft,OpenFloorplan,Pantry,SmartHome,CableTv,VaultedCeilings,WalkInClosets,WiredForSound,AirFiltration
- Outside: Lighting,PrivateYard,RainGutters
- Appliances: ConvectionOven,Dishwasher,ElectricCooktop,ElectricOven,ElectricRange,ElectricWaterHeater,Disposal,VentedExhaustFan
- Parking: DoorMulti,DoorSingle,GarageFacesFront,Garage,GarageDoorOpener
- Laundry: WasherHookup,ElectricDryerHookup
Where it is
Similar homes in Princeton


Listing information comes from the North Texas Real Estate Information Systems (NTREIS) IDX program and is deemed reliable but not guaranteed. Price and status can change; the listing agent has the latest.
Talk to a Realtor
We'll connect you with a local Realtor who can get you in to see this home.

Create an account to save this house
And so much more…
- Keep your saved homes on every device
- Build open-house tours and get the best driving route
- Alerts when new homes match what you like
- One tap to a local Realtor when you're ready to see one
Are you a Realtor? Log in here