
2105 Sandlin Drive, Fort Worth, TX 76008
3 bd 3 ba 2,713 sq ft House · Built 2026
About this home
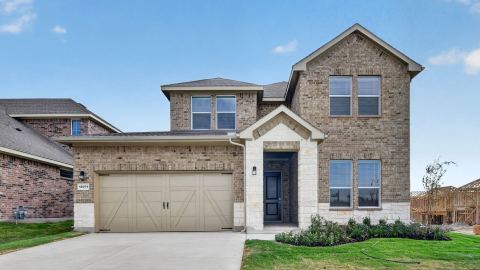
Experience the perfect blend of modern luxury, thoughtful design, and everyday comfort in The Camborne floor plan by David Weekley Homes. Designed for today's lifestyle, this exceptional home offers stylish living spaces, flexible rooms, and elegant finishes throughout. Unleash your creativity with a bright, private study and a versatile upstairs retreat—ideal for a media room, playroom, home gym, or additional living space. The open-concept main living area is enhanced by soaring ceilings, abundant natural light from energy-efficient windows, and a seamless flow that's perfect for both entertaining and daily living. At the heart of the home, the gourmet kitchen features a spacious walk-in pantry, a large center island with breakfast seating, and ample prep space to inspire memorable meals and gatherings. Escape to the luxurious Owner's Retreat, complete with a spa-inspired en suite bathroom and dual walk-in closets designed for comfort and convenience. Spacious secondary bedrooms offer generous closet space and the flexibility to reflect each family member's unique style. Located in the award-winning Walsh community in Fort Worth, Texas, The Camborne combines exceptional craftsmanship with the confidence of David Weekley Homes' industry-leading warranty, giving you peace of mind for years to come.
Features
- Inside: Decorative Designer Lighting Fixtures, High Speed Internet, Vaulted Ceilings, Air Filtration
- Outside: Lighting, Rain Gutters
- Appliances: Built In Gas Range, Double Oven, Dishwasher, Gas Cooktop, Disposal, Gas Water Heater, Microwave, Tankless Water Heater, Vented Exhaust Fan
- Parking: Garage, Garage Door Opener, Garage Faces Rear
Where it is
Similar homes in Fort Worth
Listing information comes from the North Texas Real Estate Information Systems (NTREIS) IDX program and is deemed reliable but not guaranteed. Price and status can change; the listing agent has the latest.
Talk to a Realtor
We'll connect you with a local Realtor who can get you in to see this home.

Create an account to save this house
And so much more…
- Keep your saved homes on every device
- Build open-house tours and get the best driving route
- Alerts when new homes match what you like
- One tap to a local Realtor when you're ready to see one
Realtor? Log in or create a Realtor account here