
209 Chateau Avenue, Kennedale, TX 76060
5 bd 4 ba 4,788 sq ft House · Built 2016
Open house Sat 1–3 PM — see it in Build My Tour →About this home
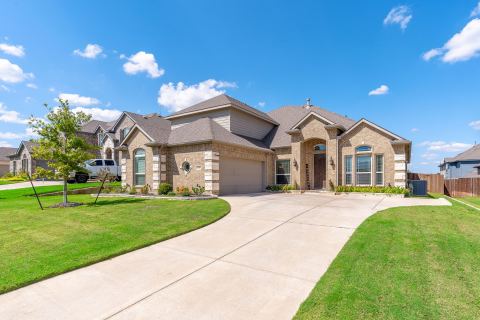
***Open House - Saturday, 10-24-26, 1-3pm*** Step through the inviting entryway into a spacious, open-concept floor plan featuring high ceilings, abundant natural light, and room for the whole family. Located in the desirable Vineyard community of Kennedale, this home offers comfort, versatility, and exceptional spaces for growing and multigenerational families. The first floor features a spacious primary suite with a sitting area and private en-suite bathroom. An office with a closet offers flexibility as a secondary bedroom, guest room, or workspace. The living areas flow into the formal dining room and open kitchen, complete with granite countertops, an island, and space for a freestanding freezer. Relax in the den with sound system speakers or enjoy movie nights in the media room, with attic access conveniently located in its closet. Upstairs, a loft connects four additional bedrooms, providing ample space for family and guests. Two bedrooms share a Jack-and-Jill bathroom, and the bedrooms offer walk-in closets and room for a variety of furniture arrangements. Enjoy backyard living with a four-year-old in-ground swimming pool and covered patio. An outdoor gas hookup offers the option to connect a gas grill for effortless entertaining. Additional features include a Composition roof approximately one year old, spacious two-car garage, smart home system, downstairs den sound system speakers, and front and backyard irrigation. Enjoy neighborhood strolls and nearby ponds in this welcoming community. With flexible living spaces and excellent indoor and outdoor entertainment areas, this home is ready to welcome your family. Come see all it has to offer and make it yours just in time for the holidays!
Features
- Inside: DecorativeDesignerLightingFixtures,GraniteCounters,HighSpeedInternet,KitchenIsland,Loft,OpenFloorplan,Pantry,PanelingWainscoting,SmartHome,CableTv,WiredForData,WalkInClosets,WiredForSound
- Outside: PrivateYard,RainGutters
- Appliances: BuiltInGasRange,Dishwasher,Microwave
- Parking: Concrete,DoorSingle,Driveway,Garage,GarageDoorOpener,InsideEntrance,OffStreet
- Laundry: WasherHookup,ElectricDryerHookup,GasDryerHookup,LaundryInUtilityRoom
Where it is
Similar homes in Kennedale


Listing information comes from the North Texas Real Estate Information Systems (NTREIS) IDX program and is deemed reliable but not guaranteed. Price and status can change; the listing agent has the latest.
Talk to a Realtor
We'll connect you with a local Realtor who can get you in to see this home.

Create an account to save this house
And so much more…
- Keep your saved homes on every device
- Build open-house tours and get the best driving route
- Alerts when new homes match what you like
- One tap to a local Realtor when you're ready to see one
Are you a Realtor? Log in here