
2062 Braveheart Drive, Crandall, TX 75114
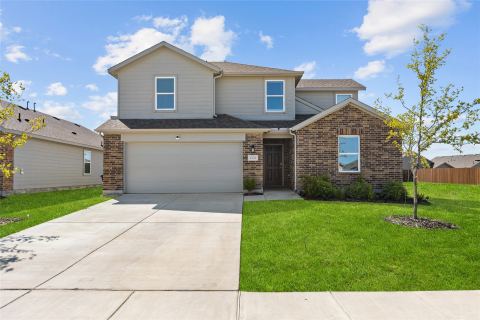
4 bd 3 ba 1,772 sq ft House · Built 2026
About this home
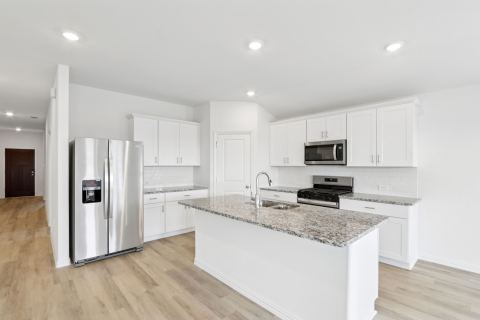
Welcome home to the Primrose floor plan, featuring four bedrooms and two and a half bathrooms. The upgraded kitchen, cozy breakfast space and open dining area provide the perfect settings for shared meals with loved ones, from intimate mornings to lively gatherings. The spacious living room, adorned with large windows, creates a light and airy atmosphere for spending time with family and friends. The upstairs loft offers versatile space for an at-home office, exercise area or entertainment room, inviting creativity and personalization. With ample storage throughout, the Piper plan balances comfort, style and functionality, fostering togetherness while offering areas for privacy.
Features
- Inside: GraniteCounters,HighSpeedInternet,Pantry,CableTv,WalkInClosets
- Appliances: Dishwasher,Disposal,GasOven,GasRange,Microwave,Refrigerator,TanklessWaterHeater
- Parking: DoorSingle,Driveway,GarageFacesFront,Garage,GarageDoorOpener
Where it is
Similar homes in Crandall

Listing information comes from the North Texas Real Estate Information Systems (NTREIS) IDX program and is deemed reliable but not guaranteed. Price and status can change; the listing agent has the latest.
Talk to a Realtor
We'll connect you with a local Realtor who can get you in to see this home.

Create an account to save this house
And so much more…
- Keep your saved homes on every device
- Build open-house tours and get the best driving route
- Alerts when new homes match what you like
- One tap to a local Realtor when you're ready to see one
Are you a Realtor? Log in here